
Primary on Main







Address
Not Disclosed, Rawlings, MD
Price
$ 254,900
Property Attributes
- MLS#MDAL2015924
- TypeSingle Family
- Listing Status ACTIVE
- CountyALLEGANY
- CityRawlings
- AreaRawlings - Allegany County
- NeighborhoodRawlings Heights
- Zip21557
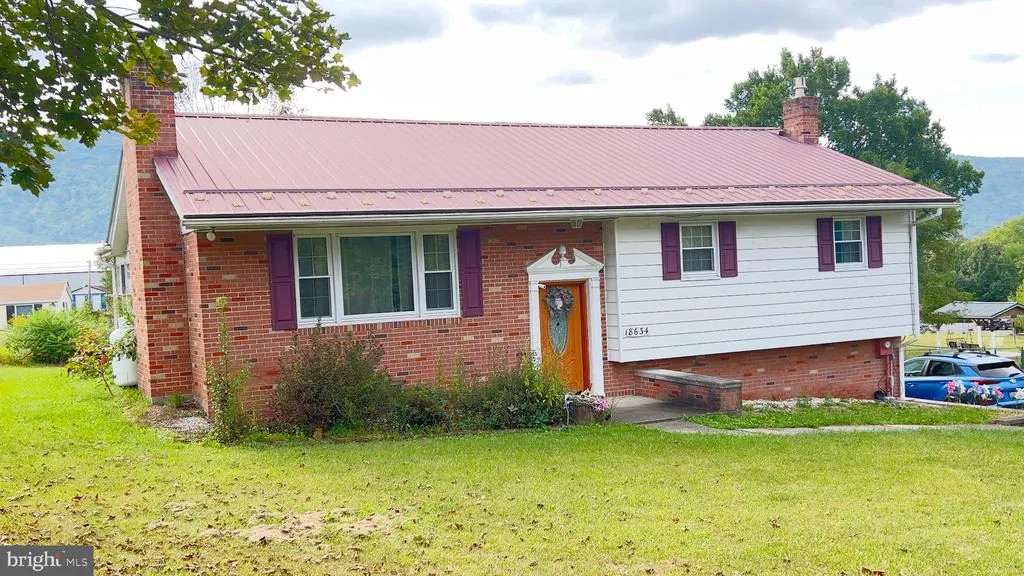
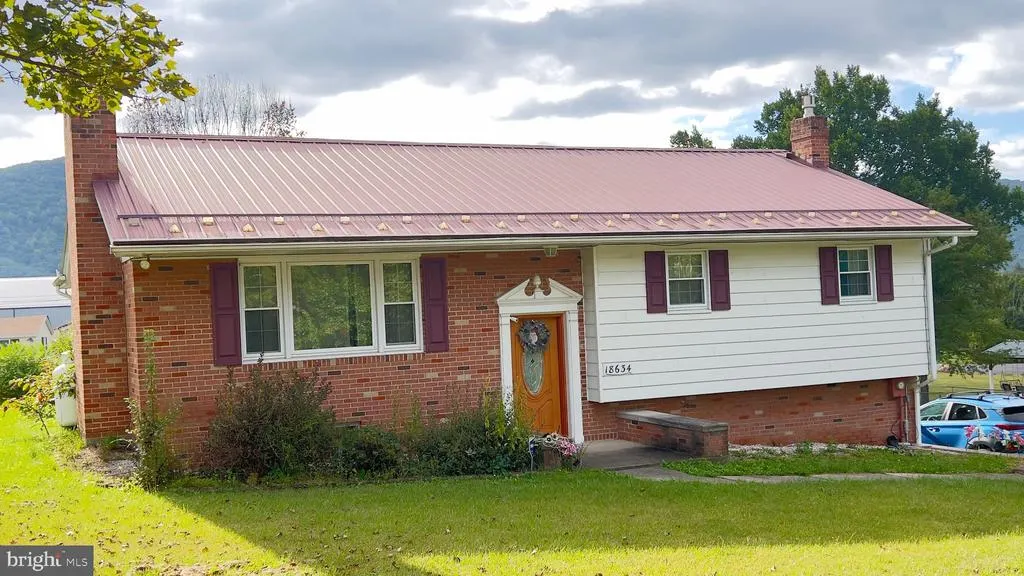
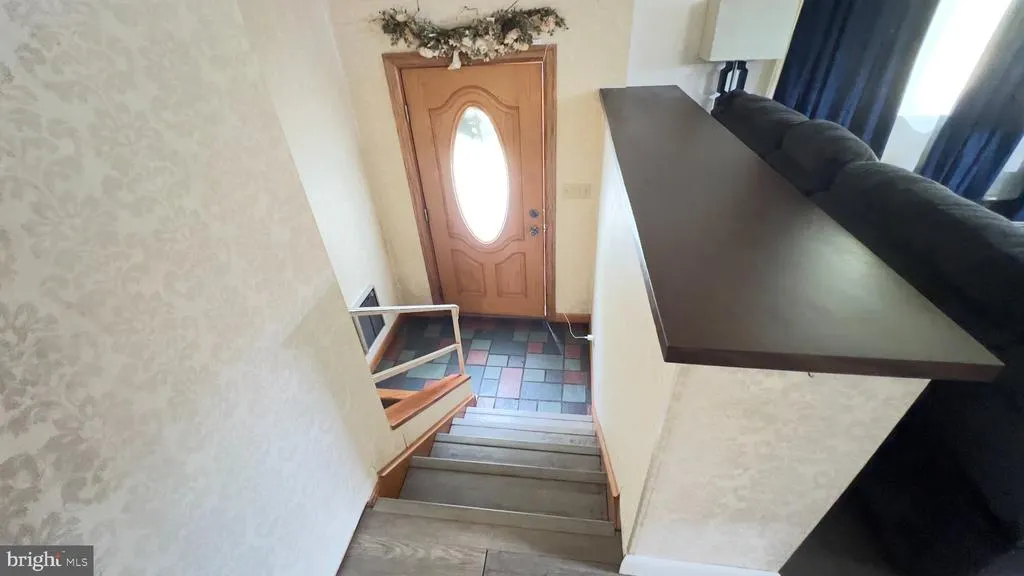
- StyleSplit Foyer
- Year Built1974
- Taxes$ 2399
- Price$ 254,900
- Bedrooms4
- Full Bathrooms2
- Half Bathrooms1
- Sqr Footage2522
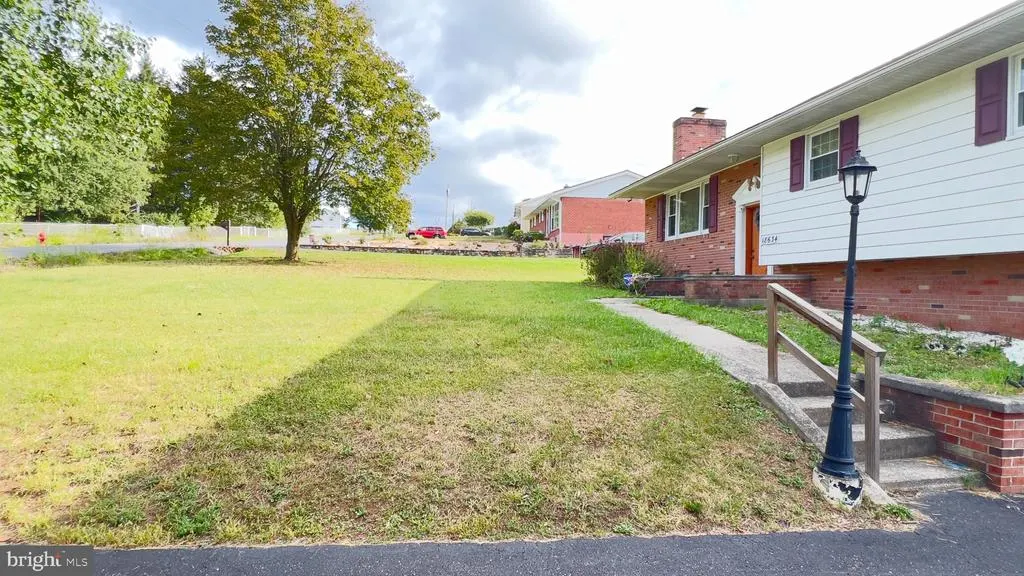
- Lot Size0.59 Acres
Data Source:
Bright MLS
Property Description
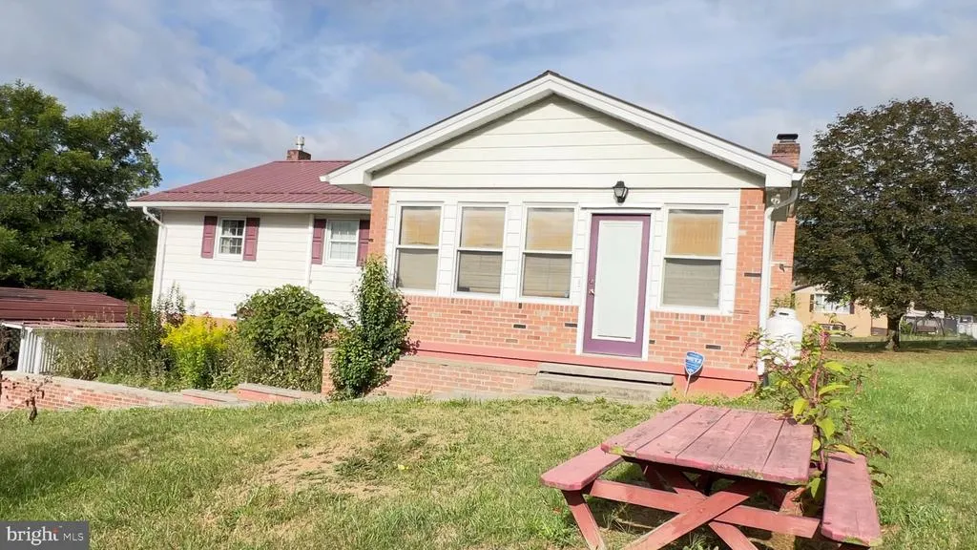
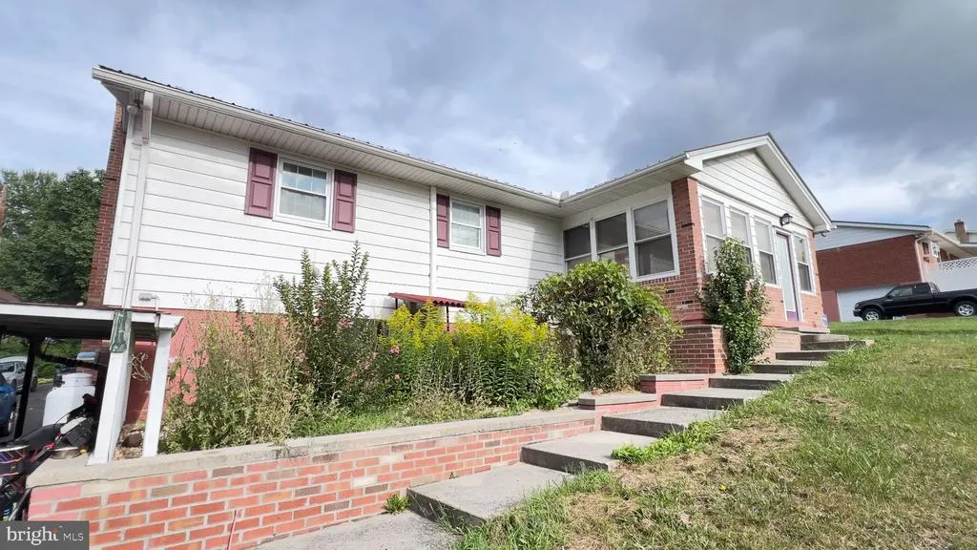
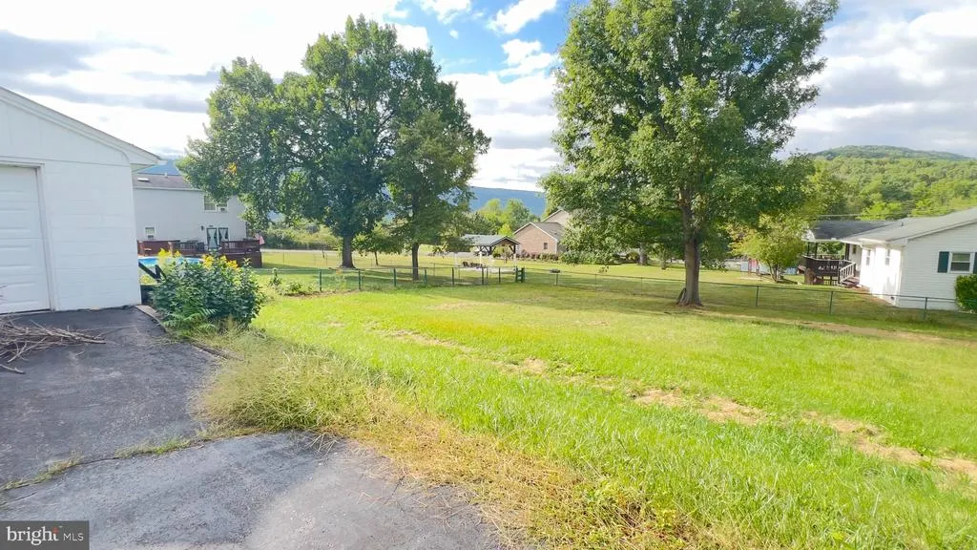
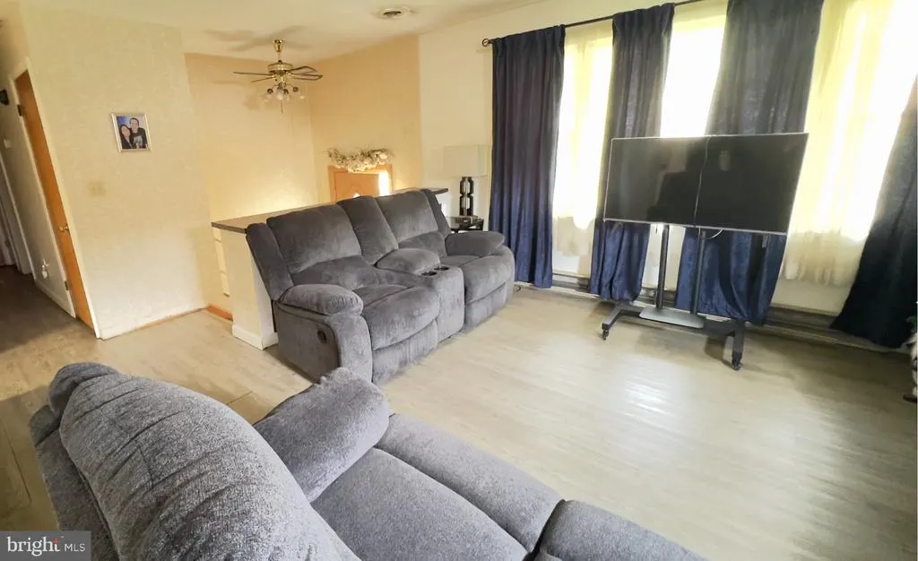
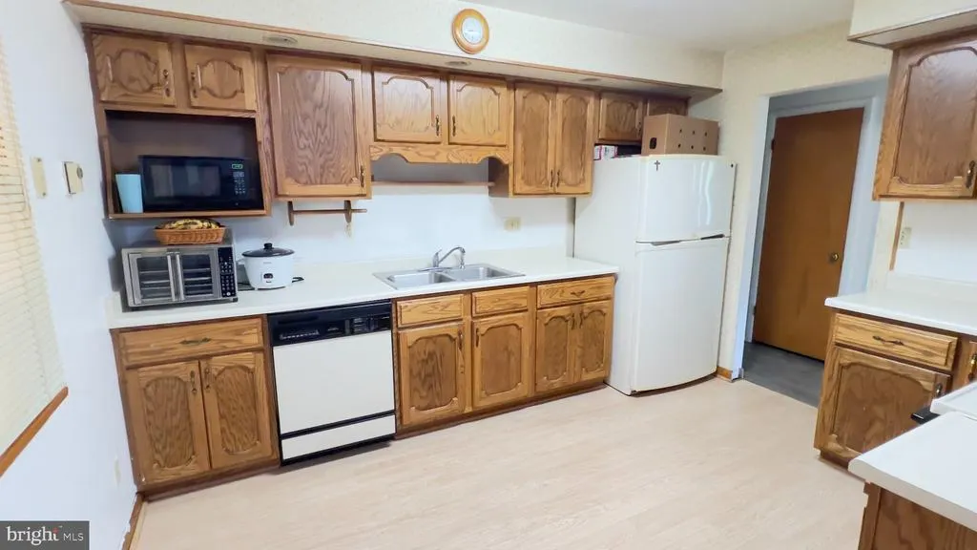
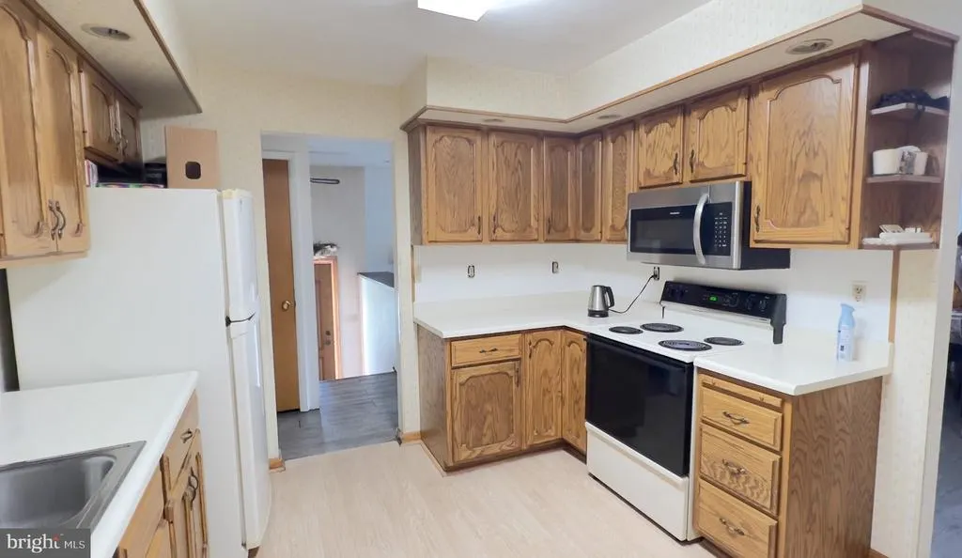
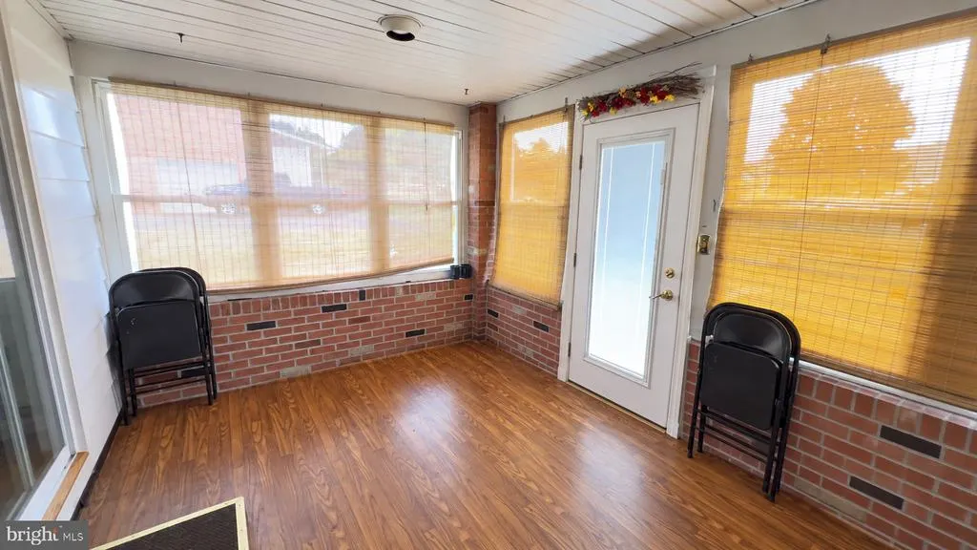
SPACIOUS 4 BEDROOM 2.5 BATH SPLIT FOYER IN POPULAR RAWLINGS HEIGHTS. LARGE KITCHEN COMES FULLY EQUIPPED WITH ALL APPLIANCES. FAMILY ROOM WITH PROPANE GAS FIREPLACE AND GAME ROOM WITH PROPANE FREESTANDING STOVE. SUNROOM OFFERS ADDITIONAL LIVING SPACE. HOME ALSO FEATURES CENTRAL AIR, 1 CAR DETACHED GARAGE W/OPENER, CARPORT, ADDITIONAL STORAGE AREA FOR MOWERS ETC., AND A METAL ROOF. ALL THIS ON A .58 ACRE PARTIALLY FENCED LOT.
| Price History | |
|---|---|
| 9/18/2026 | Listed $254,900 |
General Features
| Living Area | 2522 |
|---|---|
| Sewer | Public Sewer |
| Heating | Forced Air |
| Cooling | Central A/C |
| Possession | Settlement |
| Roof | Metal |
| Appliances | Dishwasher,Disposal,Dryer,Microwave,Refrigerator,Stove,Washer |
| Zoning | R-1 |
| Garage Spaces | 1.00 |
| Architectural Style | Split Foyer |
| Construction Materials | Aluminum Siding,Brick |
| School District | ALLEGANY COUNTY PUBLIC SCHOOLS |
| Year Built | 1974 |
| Levels | 2 |
| Tax Year | 2026 |
| Ownership | Fee Simple |
| Cool Fuel | Electric |
| Accessibility | None |
| County | ALLEGANY |
| New Construction | No |
| Property Type | Residential |
| HOA | No |
| Subdivision Name | RAWLINGS HEIGHTS |
| Garage Y/N | Yes |
| Water Access Y/N | No |
| Other Structures | Above Grade,Below Grade |
| Full Baths | 2 |
| Status | ACTIVE |
| Directions | FROM CUMBERLAND TAKE 220 S TO RAWLINGS - TAKE A RIGHT ONTO CONDA WAY THEN TAKE A RIGHT ONTO MARION CT - HOUSE IS ON THE RIGHT |
| City | RAWLINGS |
| Disclosures | Lead Based Paint - Federal,Lead Based Paint - State,Prop Disclaimer |
| Senior Community Y/N | No |
| MLS Area | Rawlings - Allegany County (MDAL6) |
| Lot Size Units | Square Feet |
| Lot Size Square Feet | 25500.18 |
| Tax Assessed Value | 220733.0 |
| Tax Annual Amount | 2399.0 |
| Property Condition | Good |
| Structure Type | Detached |
| Condo/Coop Association fee Y/N | No |
| Bathrooms Full Main Level | 1 |
| Bathrooms Count Main Level | 2.00 |
| Price Per Sq Ft Total AG | 202.14 |
| Vacation Rental Y/N | No |
| Total SQFT | 2522 |
| Standard Status | Active |
| Year Built Source | Assessor |
| Tax Lot | 303 |
Interior Features
| Heating Fuel | Electric |
|---|---|
| Basement | Connecting Stairway,Full,Fully Finished,Outside Entrance |
| Total Fireplaces | 1 |
| Fireplace Features | Brick,Gas/Propane |
| Hot Water | Electric |
| Basement (Y/N) | Yes |
| Heating Y/N | Yes |
| Fireplace Y/N | Yes |
| Above Grade Finished Area | 1261 |
| Half Baths | 1 |
| Central Air Y/N | Yes |
| Total Bedrooms | 4 |
| Below Grade Finished Area | 1261 |
| Room Type | Living Room,Dining Room,Bedroom 2,Bedroom 4,Kitchen,Game Room,Family Room,Bedroom 1,Sun/Florida Room,Bathroom 3 |
| Main Level Bedrooms | 3 |
| Below Grade Finished Area Unit Type | Square Feet |
| LivingAreaSource | Assessor |
| Laundry Type | Lower Floor |
| Below Grade Unfin Area Units | Square Feet |
| Bedrooms Count All Lower Levels | 1 |
| Bedrooms Count Lower Level 1 | 1 |
| Bathrooms Half Main Level | 1 |
| Bathrooms Full Lower Level 1 | 1 |
| Bathrooms Full All Lower Levels | 1 |
| Bathrooms Count Lower Level 1 | 1.00 |
| Bathrooms Count All Lower Levels | 1 |
| Above Grade Finished Area Unit Type | Square Feet |
| Total Baths | 3 |
Exterior Features
| Exterior Amenities | Outbuilding(s) |
|---|---|
| Pool | No Pool |
| Fencing | Partially |
| Water Source | Public |
| Total Parking Spaces | 2 |
| Garage Features | Garage - Front Entry |
| Type of Parking | Detached Carport,Detached Garage |
| Land Use Code | 010 |
| Foundation Details | Other |
| Water View Y/N | No |
| Lot Dimensions | 170 x 150 |
| Lot Size Acres | 0.59 |
| Lot Size Source | Estimated |
| Waterfront Y/N | No |
| Land Assessed Value | 29100.00 |
| Navigable Water Y/N | No |
| Water Oriented Y/N | No |
| # of Detached Carport Spaces | 1 |
| # of Detached Garage Spaces | 1 |
| LotDimensionsSource | Estimated |
Room Details
| Room | Dimensions | Level | Flooring | Details |
|---|---|---|---|---|
| Bathroom 3 | Main | Flooring - Laminated | ||
| Bedroom 1 | Main | Flooring - Laminated | ||
| Bedroom 2 | Main | Flooring - Laminated | ||
| Bedroom 4 | Lower 1 | Flooring - Carpet | ||
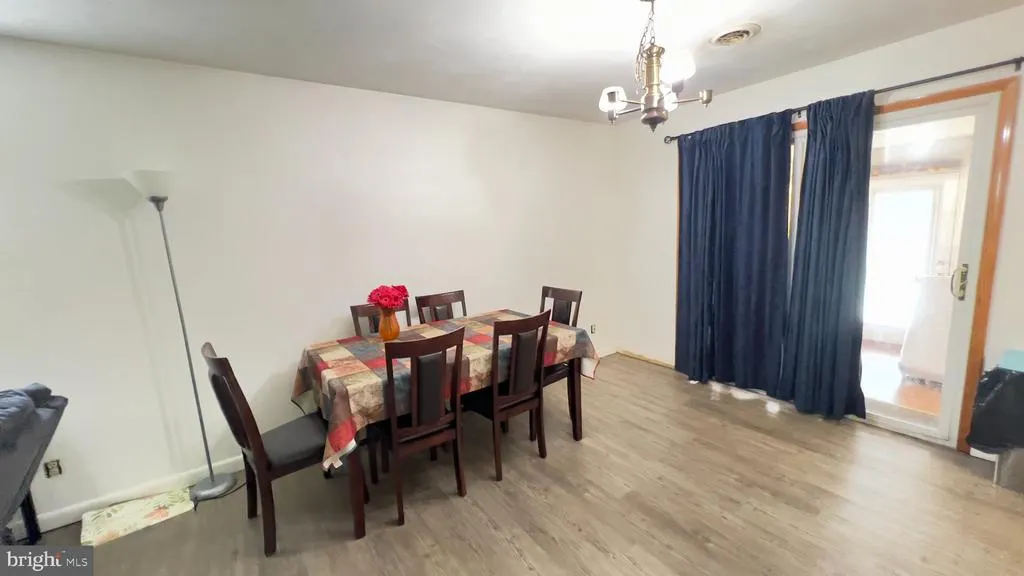
| Dining Room | Main | Flooring - Laminated | ||
| Family Room | Lower 1 | Flooring - Carpet | ||
| Game Room | Lower 1 | |||
| Kitchen | Main | Flooring - Laminated | ||
| Living Room | Main | Flooring - Laminated | ||
| Sun/Florida Room | Main |
Amenities
- Foreclosure
- Views
- Short Sale
- New Construction
- Adult 55+
- Lease To Own
- No HOA Fees
- Furnished
- Primary On Main
- Air Conditioning
- Seller Finance
- Green
- Fixer Upper
- Horse
- Golf
- Fireplace
- Deck
- Garage
- Basement
- Pool
Property vs Single Family Average in 21557
Price
Taxes
Year Built
 © BRIGHT, All Rights Reserved
