
Views - Primary on Main


Address
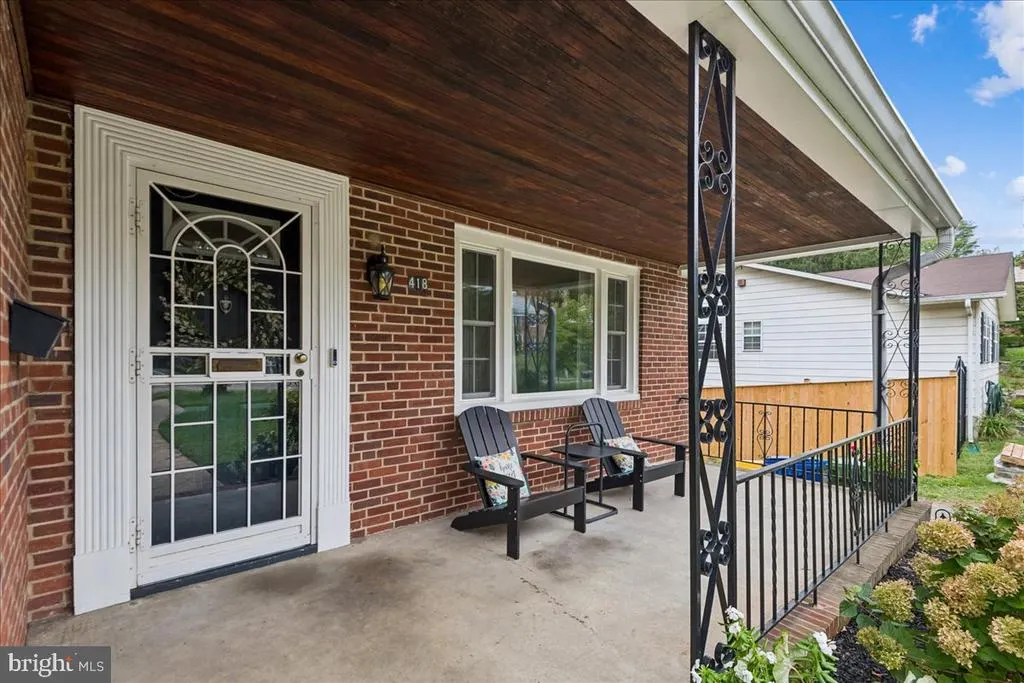
418 N Chapel Gate Lane, Baltimore, MD
Price
$ 463,500
Property Attributes
- MLS#MDBA2231172
- TypeSingle Family
- Listing Status ACTIVE
- CountyBALTIMORE CITY
- CityBaltimore
- NeighborhoodTen Hills
- Zip21229
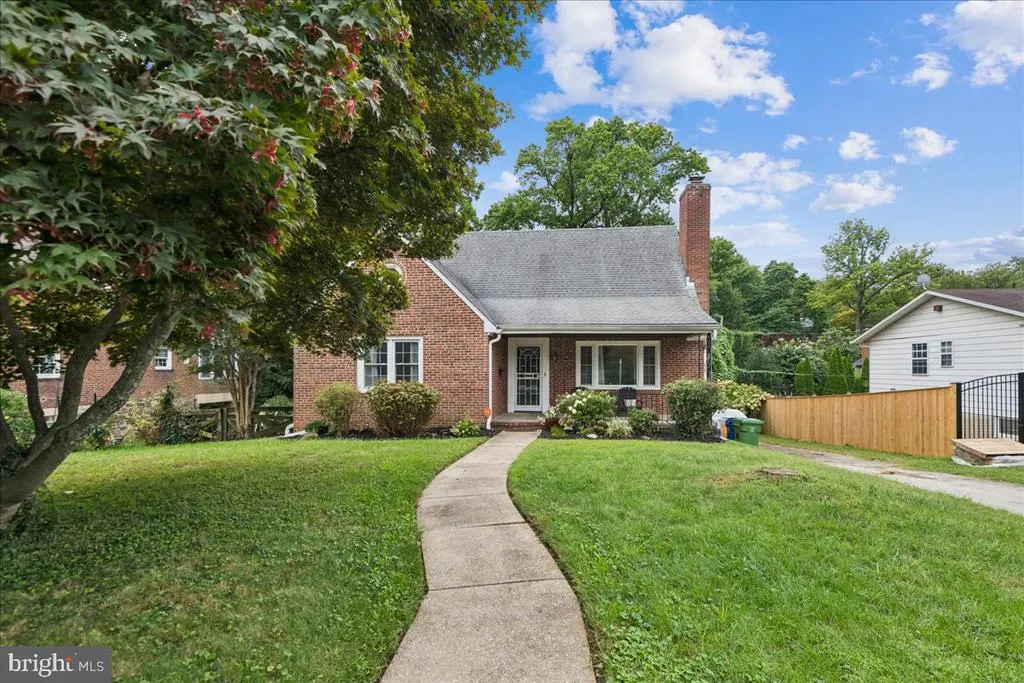
- StyleCape Cod
- Year Built1956
- Taxes$ 8326
- Price$ 463,500
- Bedrooms4
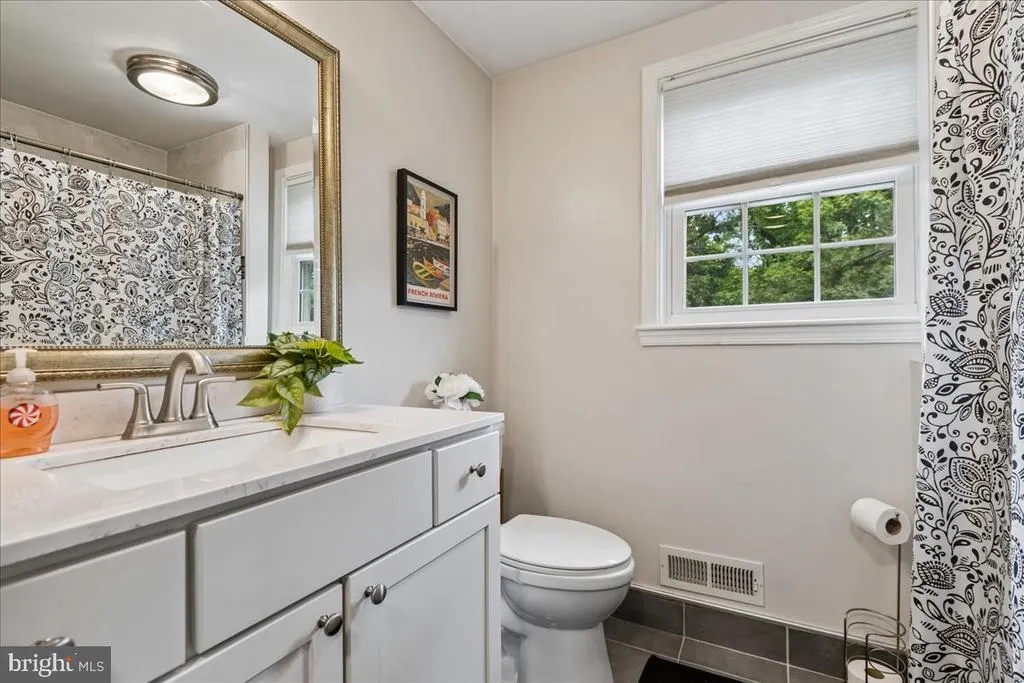
- Full Bathrooms3
- Half Bathrooms0
- Sqr Footage2880
- Lot Size0.26 Acres
Data Source:
Bright MLS
Property Description
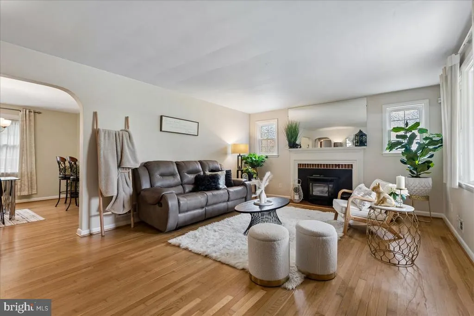
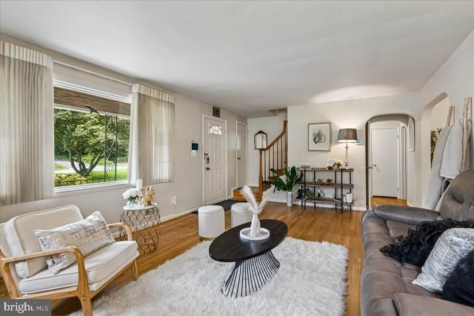
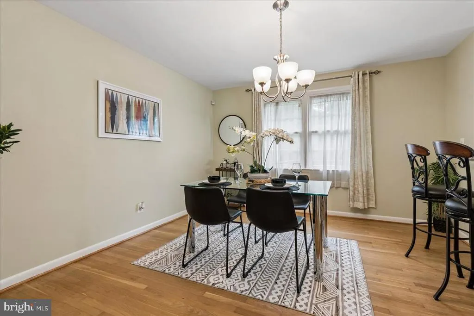
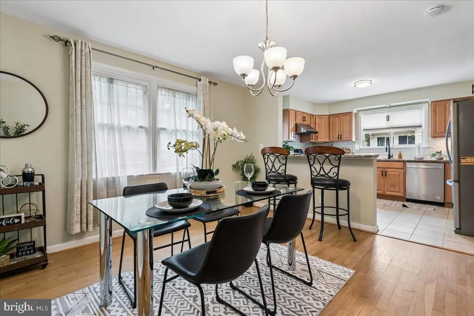
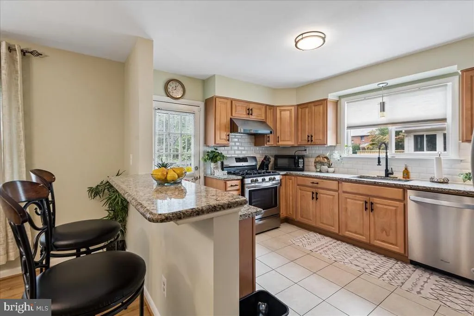
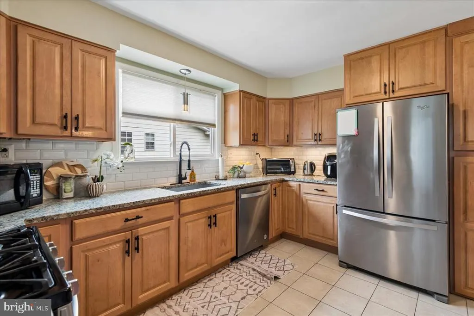
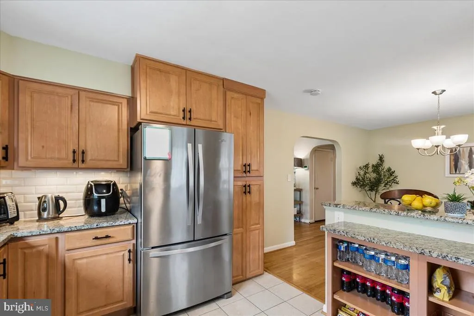
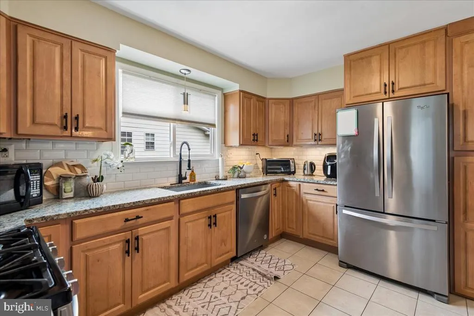
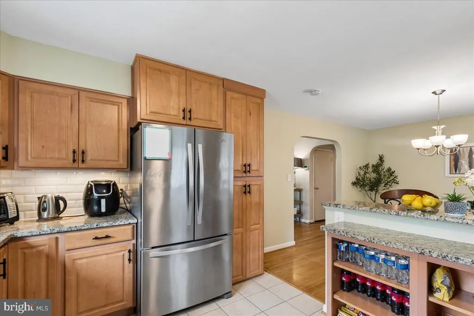
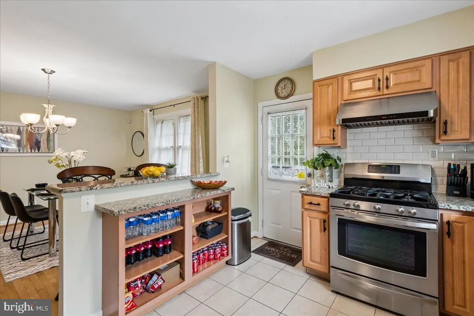
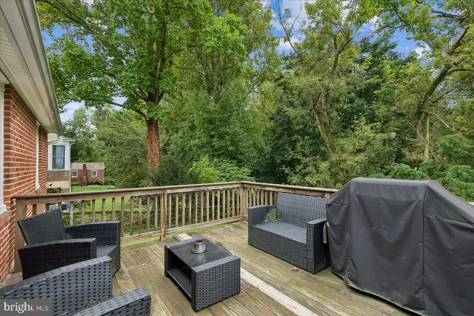
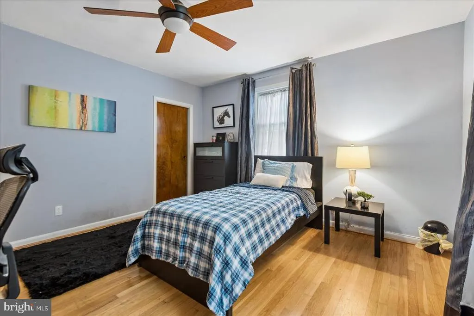
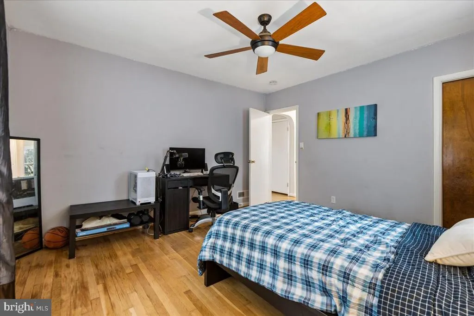
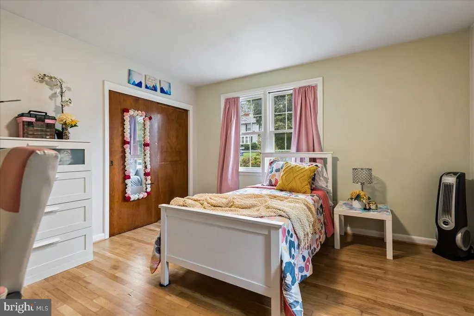
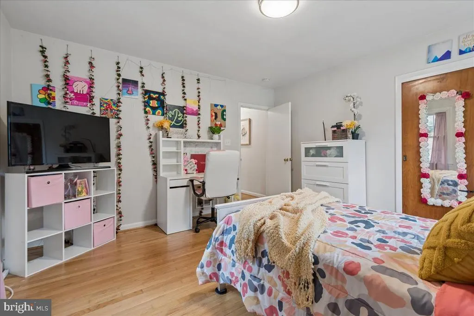
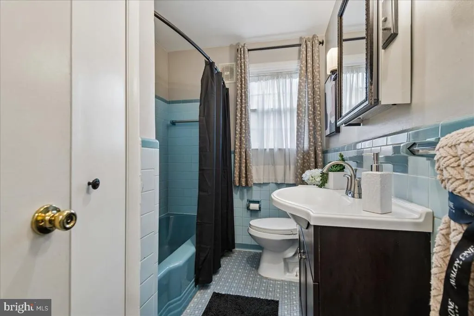
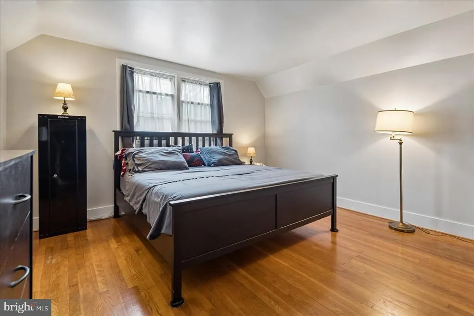
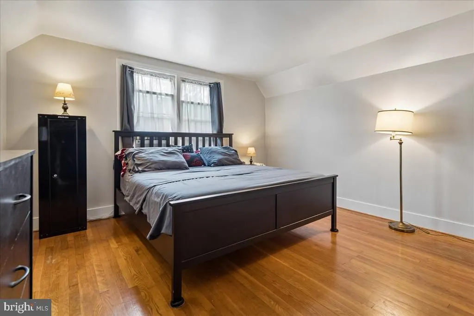
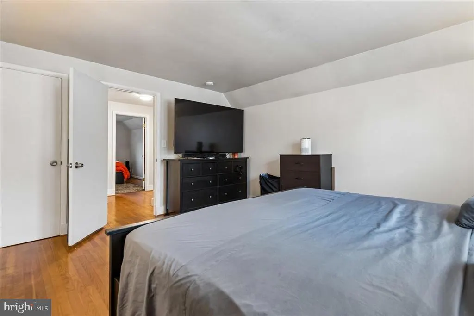
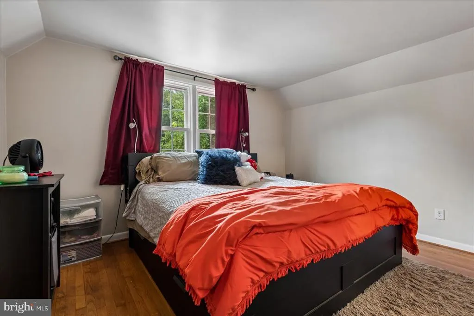
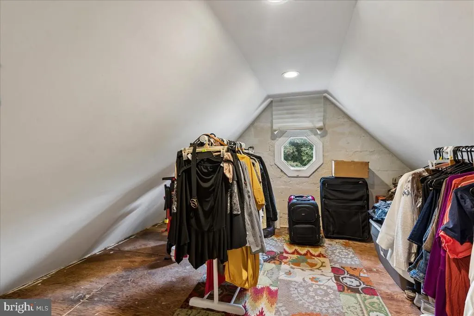
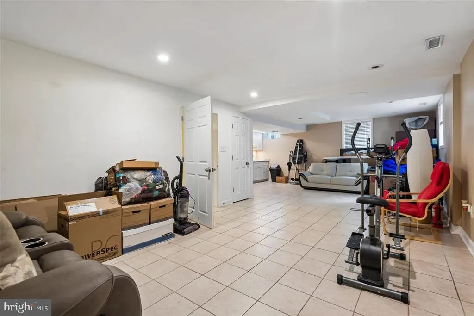
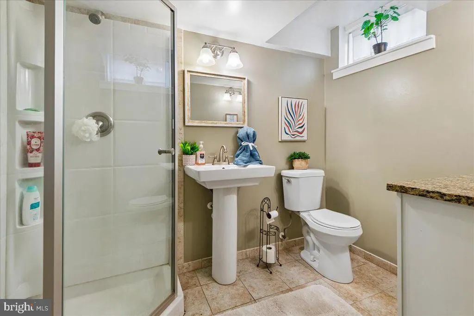
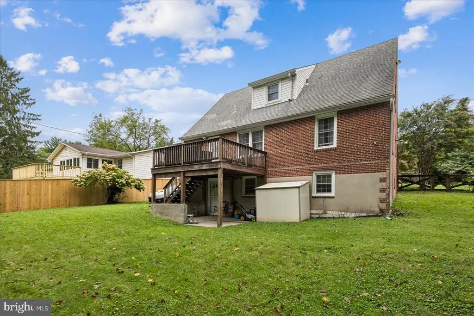
Charming Cape Cod Nestled in Ten Hills. This Beautifully maintained 4 Bedrooms / 3 Bathroom home is located in a Family-Friendly community, known for its Tree-Lined Streets and walk-ability. You'll be greeted by a large, inviting living room featuring a Cozy Wood-Burning Fireplace that's Perfect place to gather your family and friends on chilly evenings. Tons of natural Sunlight throughout. You'll find a spacious Formal Dining room that is ideal for everyday meals or your Holiday Celebrations. While your updated Kitchen showcases beautiful 42-inch Maple Cabinets, Granite Countertops, Stainless Steel Appliances, and Peninsula Countertop seating that provides additional workspace. The main level offers the convenience of 2 Generously sized Bedrooms and a full bath, making it ideal for guests or a nice home office. Upstairs, you'll discover 2 additional Spacious bedrooms, including a Primary bedroom with a large walk-in closet. The finished basement is just the right space for a Man Cave. Great for entertaining. Complete with a wet bar and extensive cabinetry. Plenty of space for game days, Holiday celebrations, movie nights...you choose! Toss the ball around in the Wooded Views of the scenic backyard. Or make it a Peaceful place just to Relax. Additional highlights include a private driveway with 3 to 4 car capacity. Plus, a Great location that offers easy access to I-695, I-95, Downtown Baltimore, and BWI Airport. Shopping, dining, parks, and everyday conveniences are just minutes away. Just bring your bags and Move right in and start making memories.
| Price History | |
|---|---|
| 9/17/2026 | Listed $463,500 |
General Features
| Living Area | 2880 |
|---|---|
| Sewer | Public Sewer |
| Heating | Forced Air |
| Cooling | Central A/C |
| Possession | Settlement |
| Roof | Shingle |
| Appliances | Dishwasher,Dryer,Refrigerator,Stove,Washer |
| Zoning | R-1-E |
| Architectural Style | Cape Cod |
| Security Features | Exterior Cameras |
| Construction Materials | Brick |
| School District | BALTIMORE CITY PUBLIC SCHOOLS |
| Year Built | 1956 |
| View | Trees/Woods |
| Levels | 3 |
| Tax Year | 2026 |
| Ownership | Fee Simple |
| Cool Fuel | Electric |
| Section | 05 |
| Accessibility | None |
| County | BALTIMORE CITY |
| New Construction | No |
| Property Type | Residential |
| HOA | No |
| Subdivision Name | TEN HILLS |
| Garage Y/N | No |
| Water Access Y/N | No |
| Other Structures | Above Grade,Below Grade |
| Transportation | Bus Stop less than 1 mile,Airport less than 10 miles |
| Full Baths | 3 |
| Status | ACTIVE |
| Directions | Edmondson Ave to N. Chapel Gate Ln |
| City | BALTIMORE |
| Disclosures | Prop Disclaimer,Prop Disclosure |
| Senior Community Y/N | No |
| Lot Size Units | Square Feet |
| Lot Size Square Feet | 11530.00 |
| Tax Assessed Value | 352800.0 |
| Tax Annual Amount | 8326.0 |
| Home Warranty Y/N | No |
| Property Condition | Below Average |
| Structure Type | Detached |
| Condo/Coop Association fee Y/N | No |
| Bathrooms Full Main Level | 1 |
| Bathrooms Count Main Level | 1.00 |
| Price Per Sq Ft Total AG | 241.41 |
| Acceptable Financing | Cash,Conventional,FHA,VA |
| Historic Y/N | No |
| Lease Considered Y/N | No |
| Vacation Rental Y/N | No |
| Total SQFT | 3200 |
| Standard Status | Active |
| Year Built Source | Assessor |
| Legal Subdivision | Ward 28 |
| Tax Lot | 033 |
| Total Actual Rent | 0.00 |
| Association Recreation Fee | No |
Interior Features
| Interior Amenities | Ceiling Fan(s),Entry Level Bedroom,Walk-in Closet(s),Wet/Dry Bar,Wood Floors |
|---|---|
| Heating Fuel | Natural Gas |
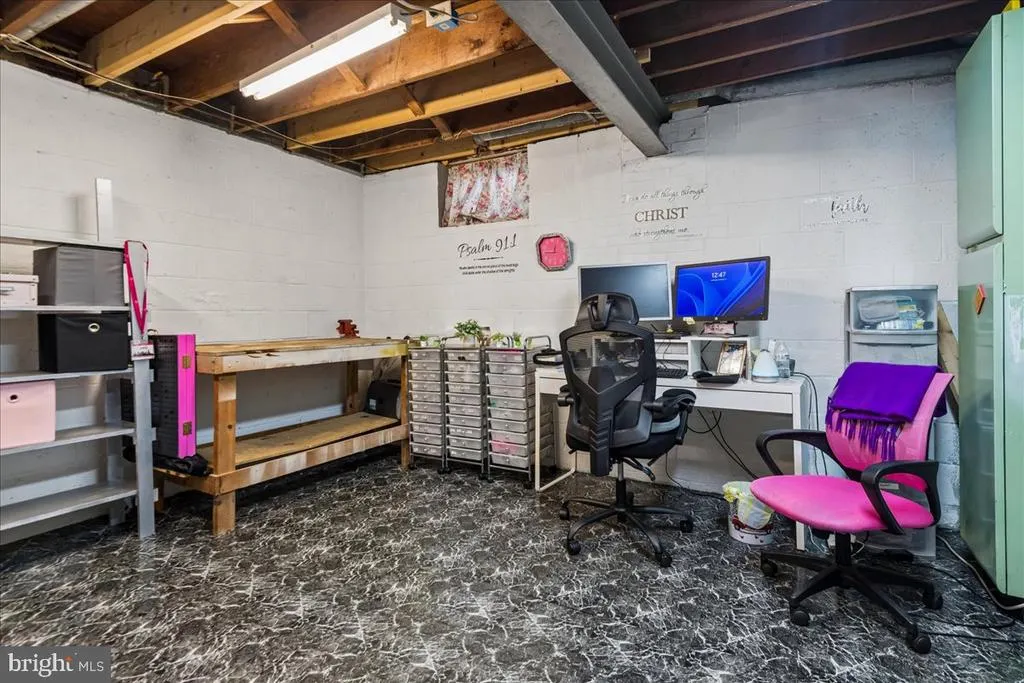
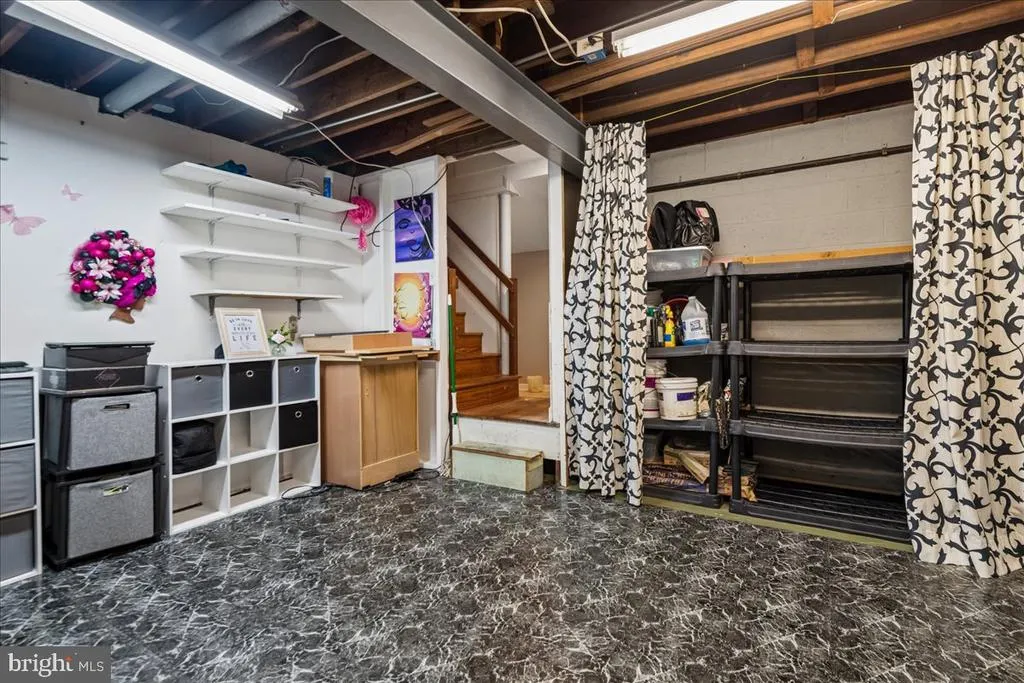
| Basement | Fully Finished,Heated,Outside Entrance,Rear Entrance,Walkout Level,Windows,Daylight,Partial |
| Flooring | Hardwood |
| Total Fireplaces | 1 |
| Fireplace Features | Brick,Wood |
| Hot Water | Natural Gas |
| Basement (Y/N) | Yes |
| Heating Y/N | Yes |
| Fireplace Y/N | Yes |
| Above Grade Finished Area | 1920 |
| Central Air Y/N | Yes |
| Total Bedrooms | 4 |
| Below Grade Finished Area | 960 |
| Main Level Bedrooms | 2 |
| Below Grade Finished Area Unit Type | Square Feet |
| LivingAreaSource | Assessor |
| Laundry Type | Basement |
| Below Grade Unfin Area Units | Square Feet |
| Below Grade Unfin SQFT | 320 |
| Below Grade Unfin SQFT Source | Assessor |
| Below Grade Finished Area Source | Assessor |
| Bedrooms Count All Upper Levels | 2 |
| Bedrooms Count Upper Level 1 | 2 |
| Bathrooms Full Upper Level 1 | 1 |
| Bathrooms Full Lower Level 1 | 1 |
| Bathrooms Full All Upper Levels | 1 |
| Bathrooms Full All Lower Levels | 1 |
| Bathrooms Count Upper Level 1 | 1.00 |
| Bathrooms Count Lower Level 1 | 1.00 |
| Bathrooms Count All Upper Levels | 1 |
| Bathrooms Count All Lower Levels | 1 |
| Above Grade Finished Area Source | Assessor |
| Above Grade Finished Area Unit Type | Square Feet |
| Total Baths | 3 |
Exterior Features
| Pool | No Pool |
|---|---|
| Fencing | Wood |
| Parking Features | Paved Driveway |
| Water Source | Public |
| Inclusions | Refrigerator,Dishwasher,Stove,Washer,Dryer,Hood vent |
| Total Parking Spaces | 3 |
| Type of Parking | Driveway,On Street |
| Foundation Details | Permanent |
| Spa | No |
| Water View Y/N | No |
| Lot Size Acres | 0.26 |
| Lot Size Source | Assessor |
| Waterfront Y/N | No |
| Land Assessed Value | 63100.00 |
| Navigable Water Y/N | No |
| Water Oriented Y/N | No |
Amenities
- Foreclosure
- Views
- Short Sale
- New Construction
- Adult 55+
- Lease To Own
- No HOA Fees
- Furnished
- Primary On Main
- Air Conditioning
- Seller Finance
- Green
- Fixer Upper
- Horse
- Golf
- Fireplace
- Deck
- Garage
- Basement
- Pool
Property vs Single Family Average in 21229
Price
Taxes
Year Built
Visits
 © BRIGHT, All Rights Reserved
