
Open House Sun, Sep 27th 1:00 PM - 3:00 PM - Views





Address
13036 Long Green Pike, Hydes, MD
Price
$ 495,000
Property Attributes
- MLS#MDBC2175700
- TypeSingle Family
- Listing Status ACTIVE
- CountyBALTIMORE
- CityHydes
- NeighborhoodLong Green Valley
- Zip21082
- StyleVictorian
- Year Built1898
- Taxes$ 5997
- Price$ 495,000
- Bedrooms4
- Full Bathrooms2
- Half Bathrooms1
- Sqr Footage3496
- Lot Size1.57 Acres
Data Source:
Bright MLS
Property Description
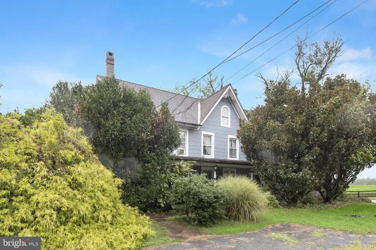
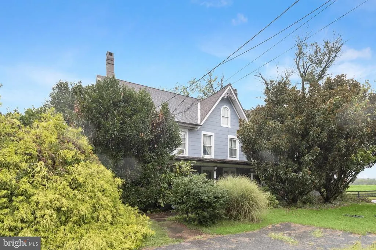
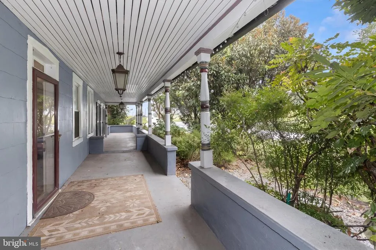
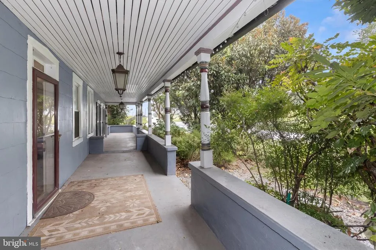
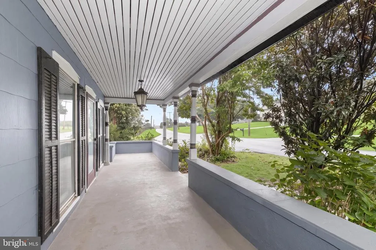
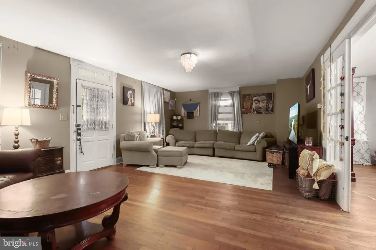
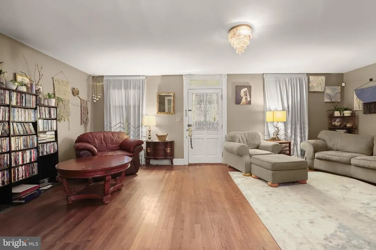
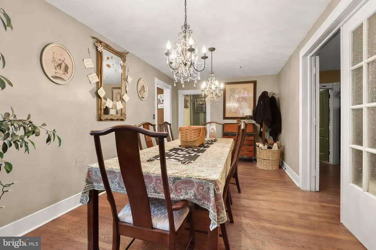
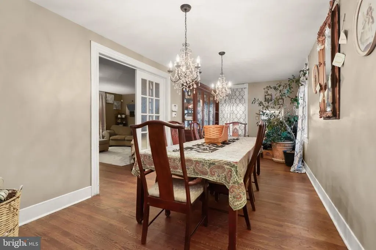
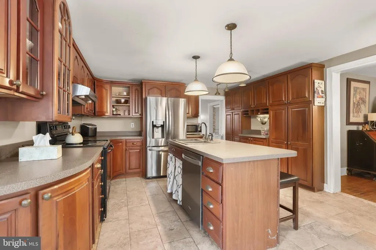
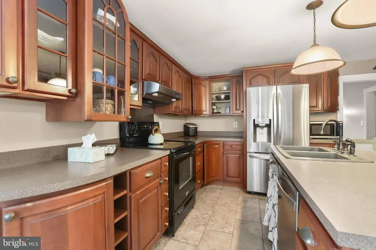
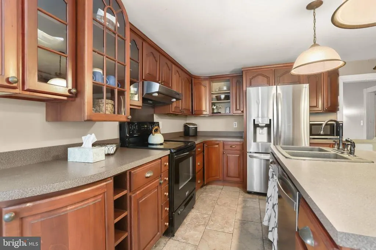
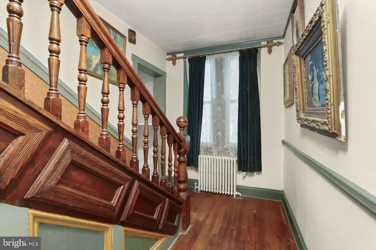
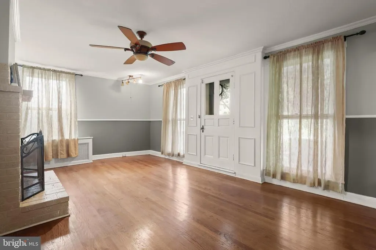
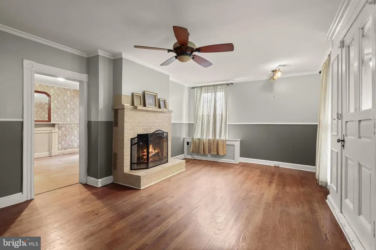
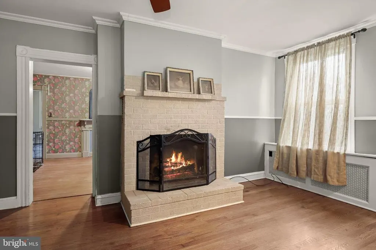
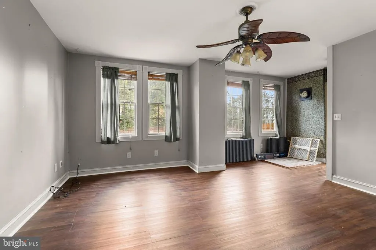
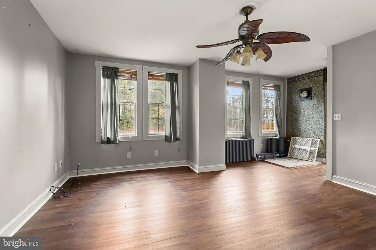
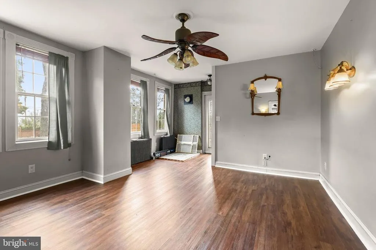
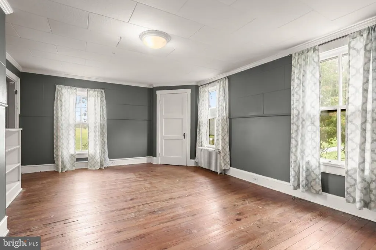
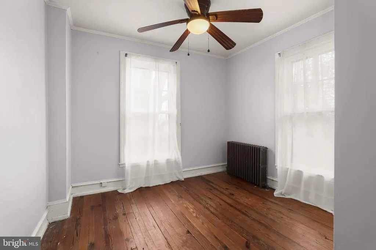
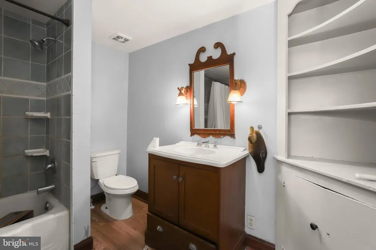
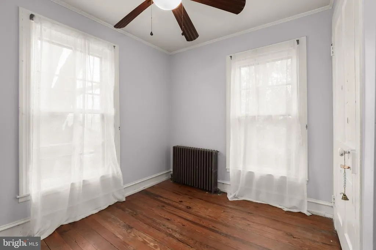
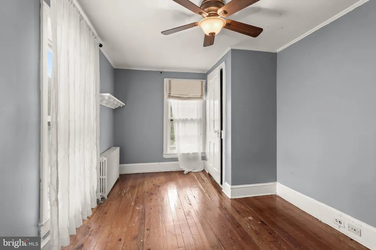
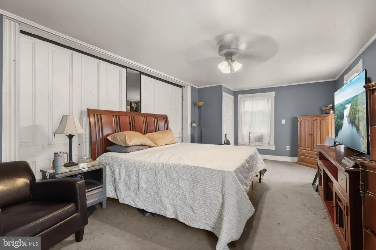
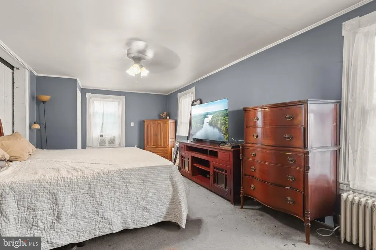
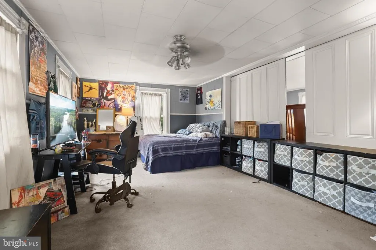
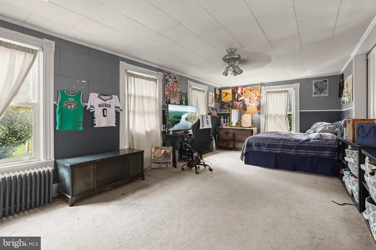
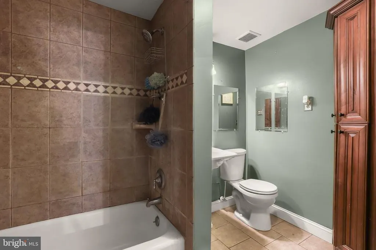
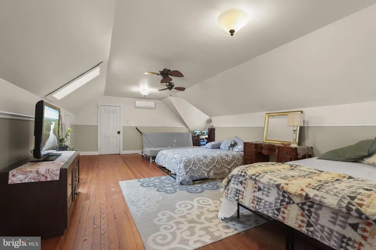
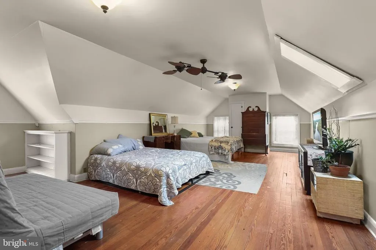
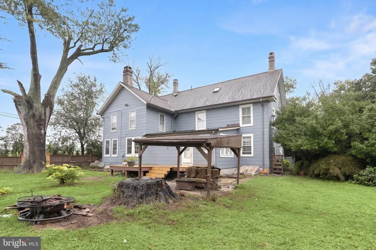
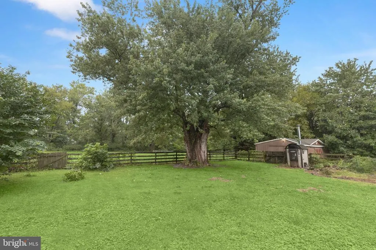
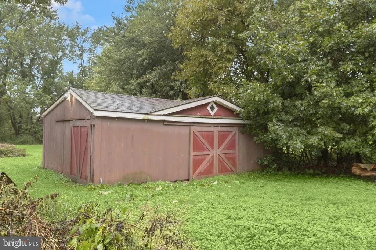
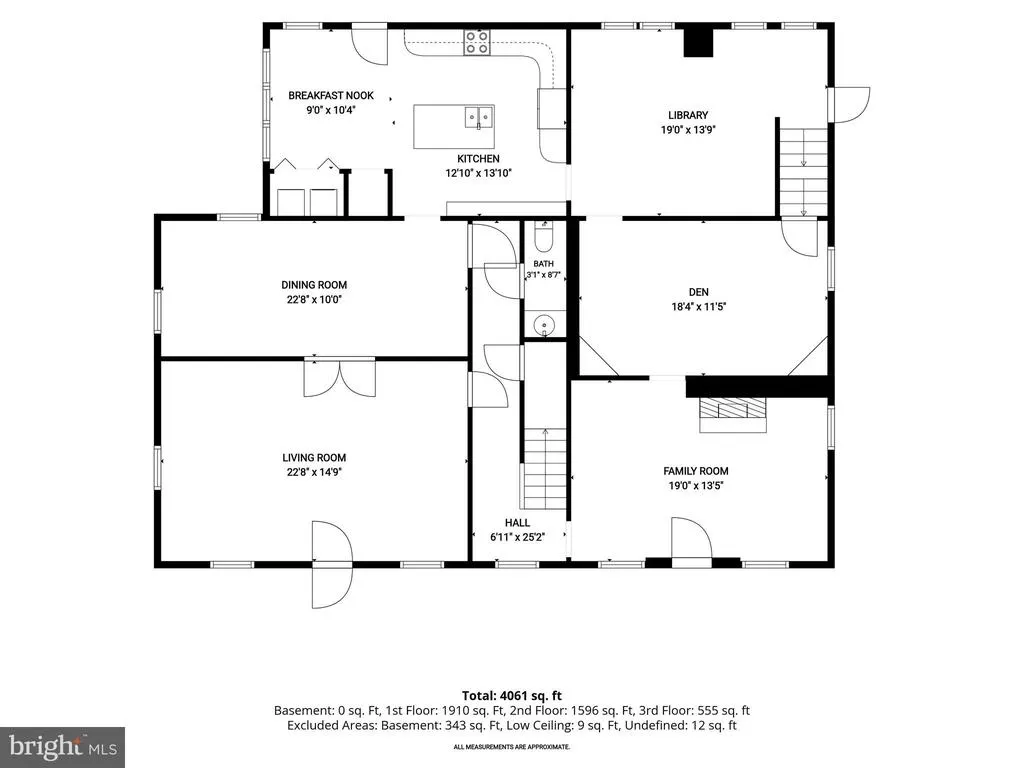
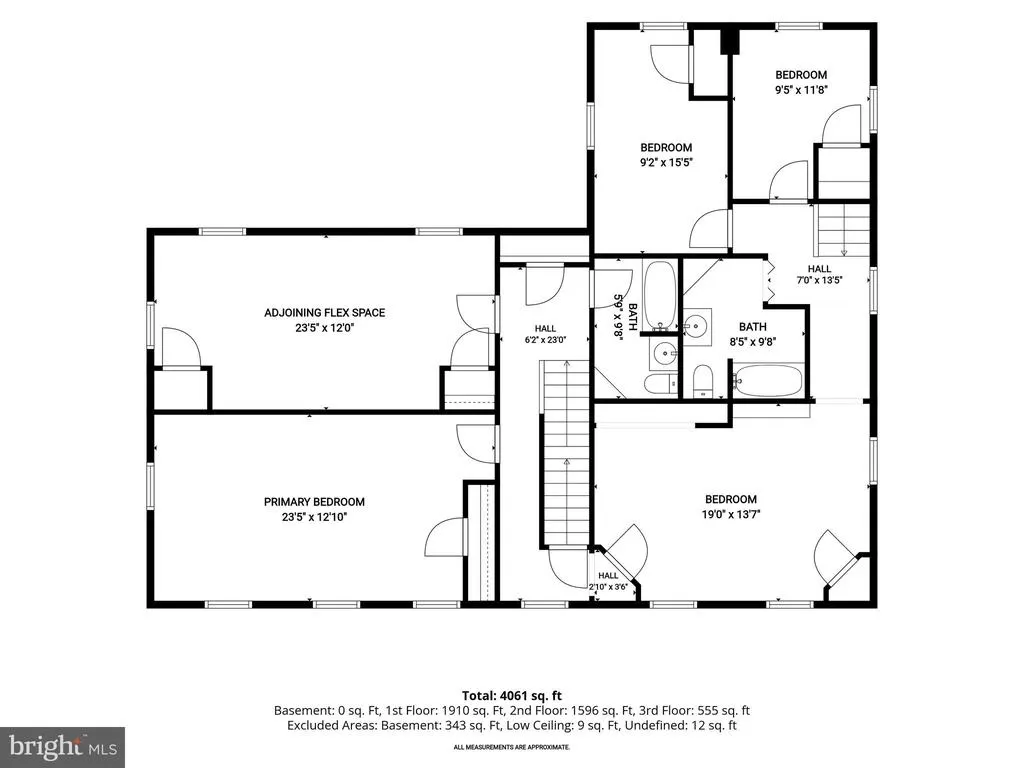
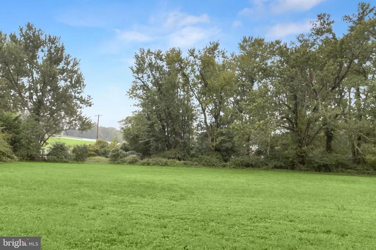
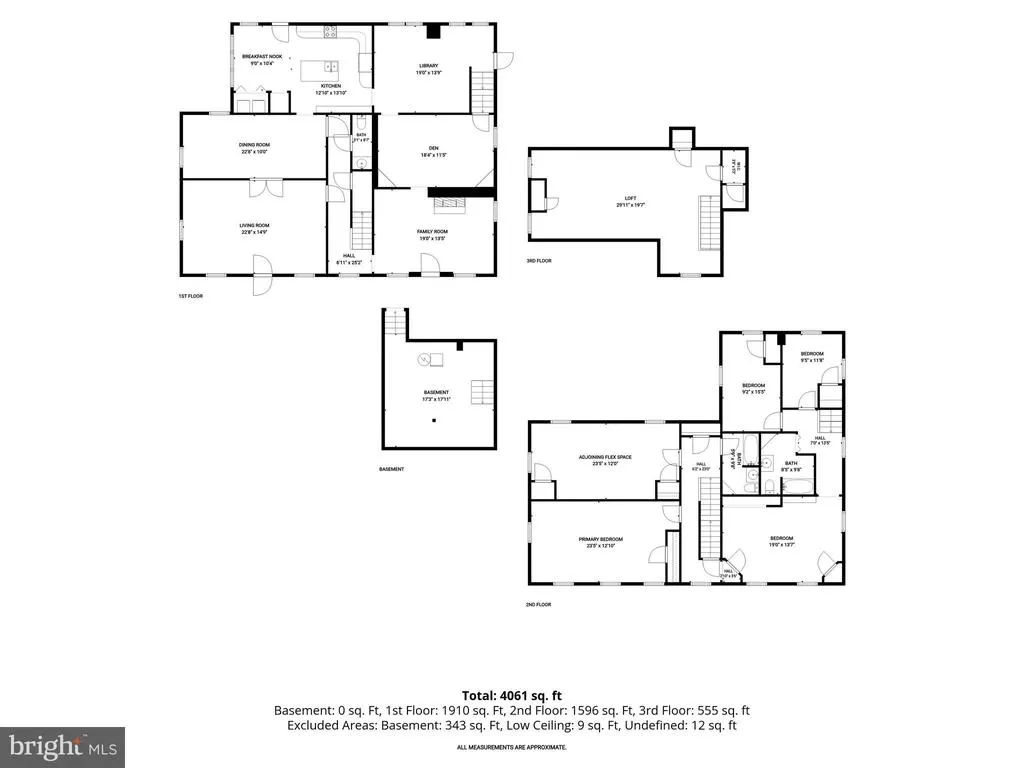
Bring your vision and restore a piece of Long Green Valley history! For history enthusiasts, preservation-minded buyers, and anyone drawn to a home with a story, this circa 1898 property presents a rare opportunity. Known locally as the original Ady Hotel and later as the Tavern in Long Green, it recalls the inns and taverns that served travelers along the former Baltimore and Harford Turnpike. The building is recognized as a contributing property in the Long Green Valley Historic District. The Ady name also appears in Marylands political history: William M. Ady represented Harford County in the Maryland House of Delegates in 1870. Set on a 1.57-acre corner lot, the home offers approximately 3,496 finished square feet with four bedrooms, two full baths, and one half bath. The long covered front porch stretches along the home, with turned columns, hanging lanterns, and mature greenery creating a welcoming place to pause and take in the Long Green Valley setting. It is easy to imagine the porch as the hotels gathering place, where travelers were welcomed, neighbors exchanged news, and guests lingered before continuing along Long Green Pike. Today, the porch still invites that same sense of arrival and connection to the propertys past. Inside, generous rooms allow for a variety of layouts, while hardwood floors, original moldings, built-ins, multiple fireplaces, and dual staircases reflect its historic character. Custom curved cherry cabinetry and stainless steel appliances add a distinctive touch to the kitchen. A large front porch, deck, and patio offer places to enjoy the countryside setting. The additional yard space holds possibilities for gardens, recreation, or other uses, subject to Baltimore County requirements. A barn and additional outbuildings add to the propertys appeal, with farmland, scenic views, and nearby Boordy and DeJon Vineyards completing the setting. The home requires renovation and currently does not have a permanent whole-house heat source. A newer Mitsubishi mini-split is present, leaving the next owner to select a heating solution as part of their plans. Buyers should confirm the suitability and cost of proposed improvements, permitted uses, and financing requirements with the appropriate professionals. For someone ready to preserve its character and shape its future, the Ady property offers room to imagine what comes next.
| Elementary School | Middle School | High School |
|---|---|---|
| Carroll Manor Elementary School | Cockeysville Middle School | Loch Raven High School |
| Price History | |
|---|---|
| 9/24/2026 | Listed $495,000 |
General Features
| Living Area | 3496 |
|---|---|
| Sewer | Septic Exists |
| Heating | Radiator,Other |
| Cooling | Ceiling Fan(s),Wall Unit,Window Unit(s) |
| Possession | Negotiable |
| Roof | Asphalt |
| Appliances | Dishwasher,Dryer,Exhaust Fan,Freezer,Icemaker,Oven/Range - Electric,Refrigerator,Stainless Steel Appliances,Washer |
| Zoning | R |
| Patio/Porch Features | Deck(s),Patio(s),Porch(es) |
| Architectural Style | Victorian |
| Security Features | Main Entrance Lock |
| Construction Materials | Shingle Siding |
| School District | BALTIMORE COUNTY PUBLIC SCHOOLS |
| Year Built | 1898 |
| View | Garden/Lawn,Pasture,Scenic Vista |
| Levels | 3 |
| Tax Year | 2026 |
| Ownership | Fee Simple |
| Cool Fuel | None |
| Accessibility | Other |
| County | BALTIMORE |
| New Construction | No |
| Property Type | Residential |
| HOA | No |
| Subdivision Name | LONG GREEN VALLEY |
| Garage Y/N | No |
| Water Access Y/N | No |
| Other Structures | Above Grade,Below Grade |
| Full Baths | 2 |
| Status | ACTIVE |
| Directions | Take Manor Rd,turn onto Glen Arm,turn onto Long Green |
| City | HYDES |
| Disclosures | Lead Based Paint - Federal |
| Senior Community Y/N | No |
| Lot Size Units | Square Feet |
| Lot Size Square Feet | 68389.00 |
| Tax Assessed Value | 494800.0 |
| Tax Annual Amount | 5997.0 |
| Structure Type | Detached |
| Condo/Coop Association fee Y/N | No |
| Bathrooms Count Main Level | 1.00 |
| Price Per Sq Ft Total AG | 141.59 |
| Vacation Rental Y/N | No |
| Virtual Tour | https://youriguide.com/embed/13036_long_green_pike_hydes_md?unbranded=1&bgcolor=FFFFFF |
| Total SQFT | 3496 |
| Standard Status | Active |
| Year Built Source | Assessor |
| Association Recreation Fee | No |
Interior Features
| Interior Amenities | Attic,Built-Ins,Chair Railings,Crown Moldings,Dining Area,Double/Dual Staircase,Family Room Off Kitchen,Floor Plan - Traditional,Kitchen - Country,Kitchen - Eat-In,Kitchen - Island,Kitchen - Table Sp |
|---|---|
| Heating Fuel | Oil |
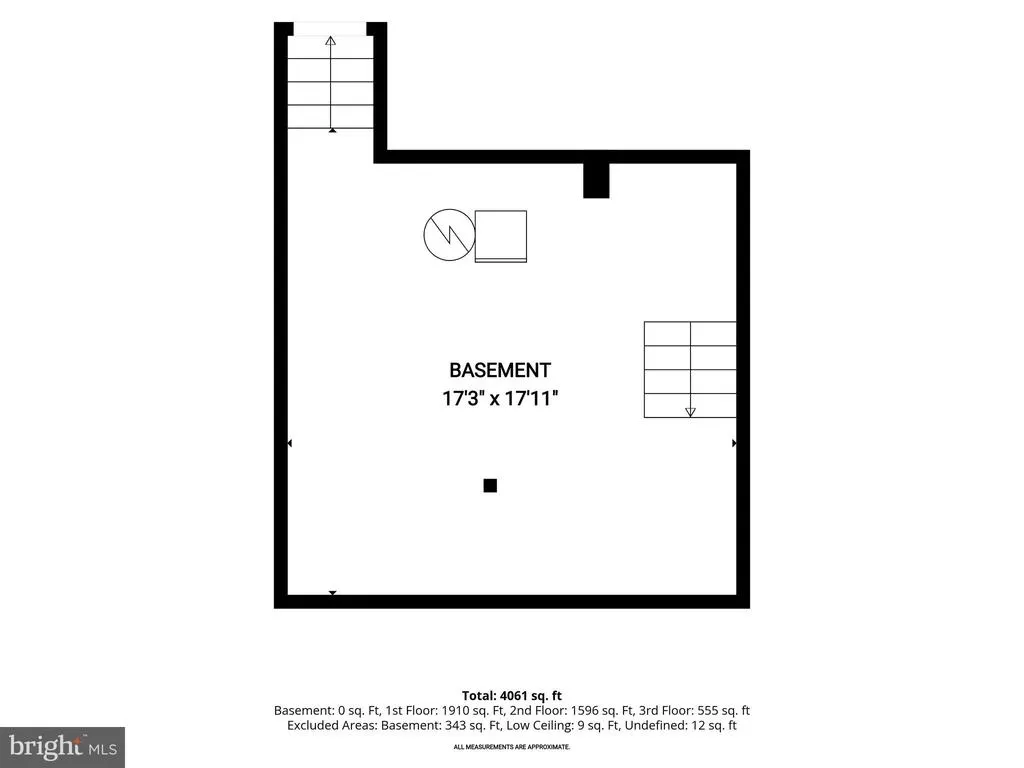
| Basement | Connecting Stairway,Outside Entrance,Partial,Rear Entrance,Sump Pump,Unfinished |
| Flooring | Ceramic Tile,Hardwood,Carpet,Laminate Plank,Luxury Vinyl Plank |
| Total Fireplaces | 1 |
| Fireplace Features | Equipment,Mantel(s),Screen |
| Hot Water | Electric |
| Basement (Y/N) | Yes |
| Heating Y/N | Yes |
| Window Features | Transom,Skylights |
| Fireplace Y/N | Yes |
| Above Grade Finished Area | 3496 |
| Half Baths | 1 |
| Central Air Y/N | No |
| Total Bedrooms | 4 |
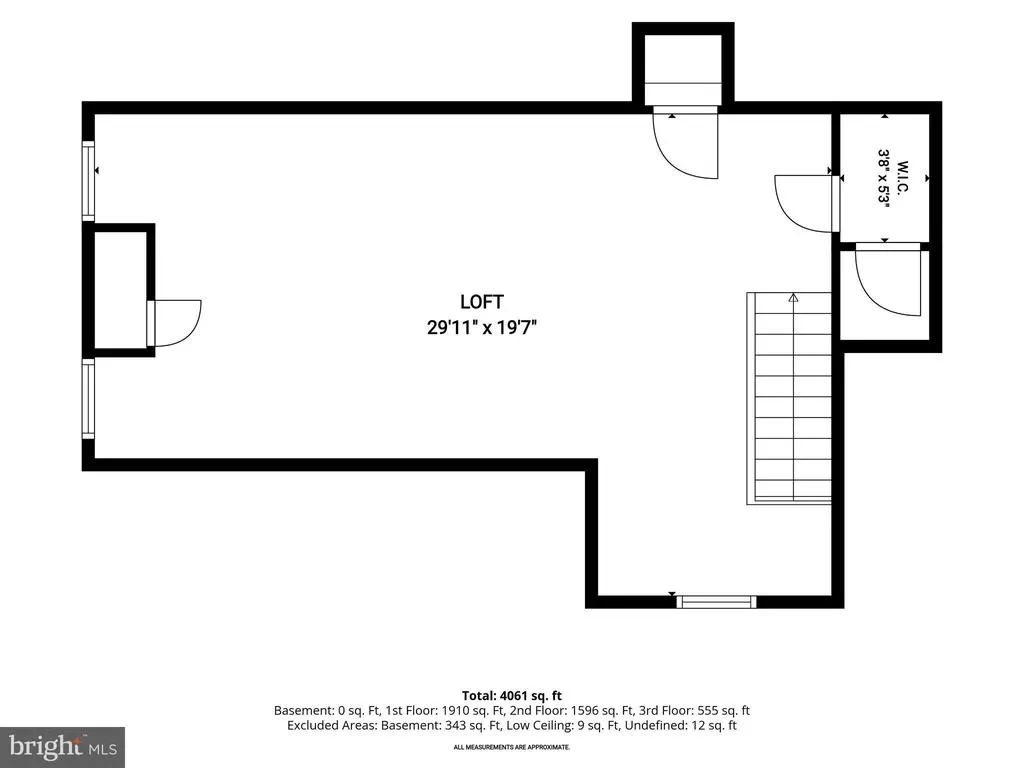
| Room Type | Living Room,Dining Room,Primary Bedroom,Bedroom 2,Bedroom 3,Bedroom 4,Kitchen,Family Room,Den,Library,Breakfast Room,Loft,Bonus Room |
| Below Grade Finished Area Unit Type | Square Feet |
| LivingAreaSource | Assessor |
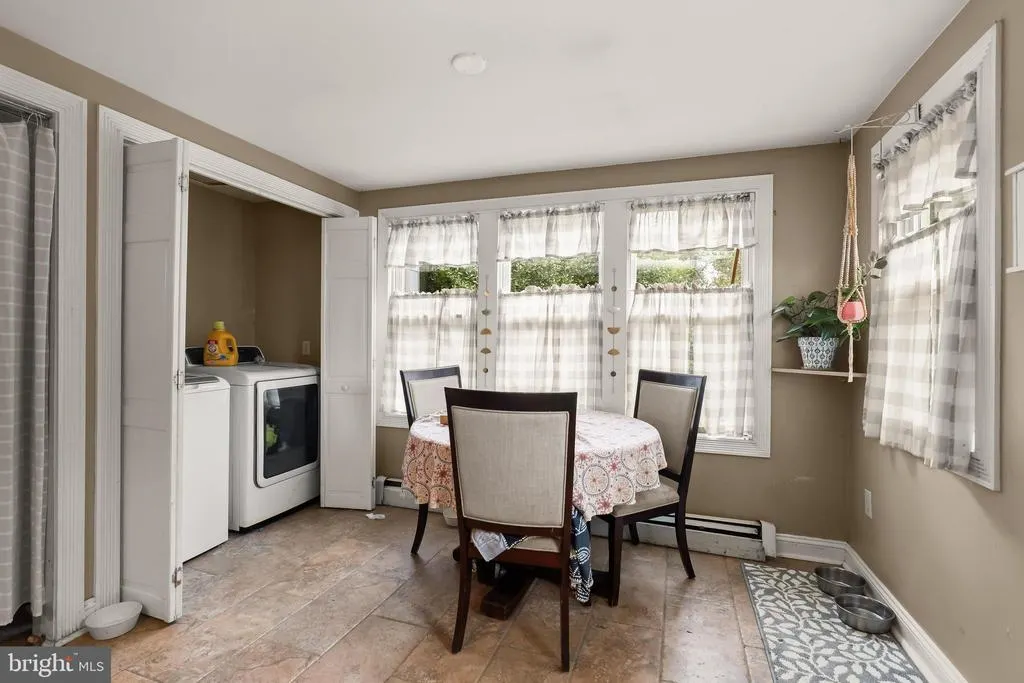
| Laundry Type | Dryer In Unit,Has Laundry,Main Floor,Washer In Unit |
| Below Grade Finished Area Source | Assessor |
| Bedrooms Count All Upper Levels | 4 |
| Bedrooms Count Upper Level 1 | 4 |
| Bathrooms Half Main Level | 1 |
| Bathrooms Full Upper Level 1 | 2 |
| Bathrooms Full All Upper Levels | 2 |
| Bathrooms Count Upper Level 1 | 2.00 |
| Bathrooms Count All Upper Levels | 2 |
| Above Grade Finished Area Source | Assessor |
| Above Grade Finished Area Unit Type | Square Feet |
| Total Baths | 3 |
Exterior Features
| Exterior Amenities | Flood Lights,Satellite Dish,Secure Storage |
|---|---|
| Pool | No Pool |
| Fencing | Board,Partially,Rear |
| Parking Features | Asphalt Driveway |
| Lot Features | Landscaping,Stream/Creek,Front Yard,Rear Yard,SideYard(s),Corner |
| Water Source | Well |
| Total Parking Spaces | 3 |
| Type of Parking | Driveway,Other |
| Foundation Details | Permanent |
| Water View Y/N | No |
| Lot Size Acres | 1.57 |
| Lot Size Source | Assessor |
| Waterfront Y/N | No |
| Door Features | Double Entry,French,Six Panel,Storm |
| Road Responsibility | City/County |
| Land Assessed Value | 127800.00 |
| Navigable Water Y/N | No |
| Water Oriented Y/N | No |
Room Details
| Room | Dimensions | Level | Flooring | Details |
|---|---|---|---|---|
| Bedroom 2 | Upper 1 | Flooring - HardWood | ||
| Bedroom 3 | Upper 1 | Flooring - HardWood | ||
| Bedroom 4 | Upper 1 | Flooring - HardWood | ||
| Bonus Room | Upper 1 | Flooring - Carpet | ||
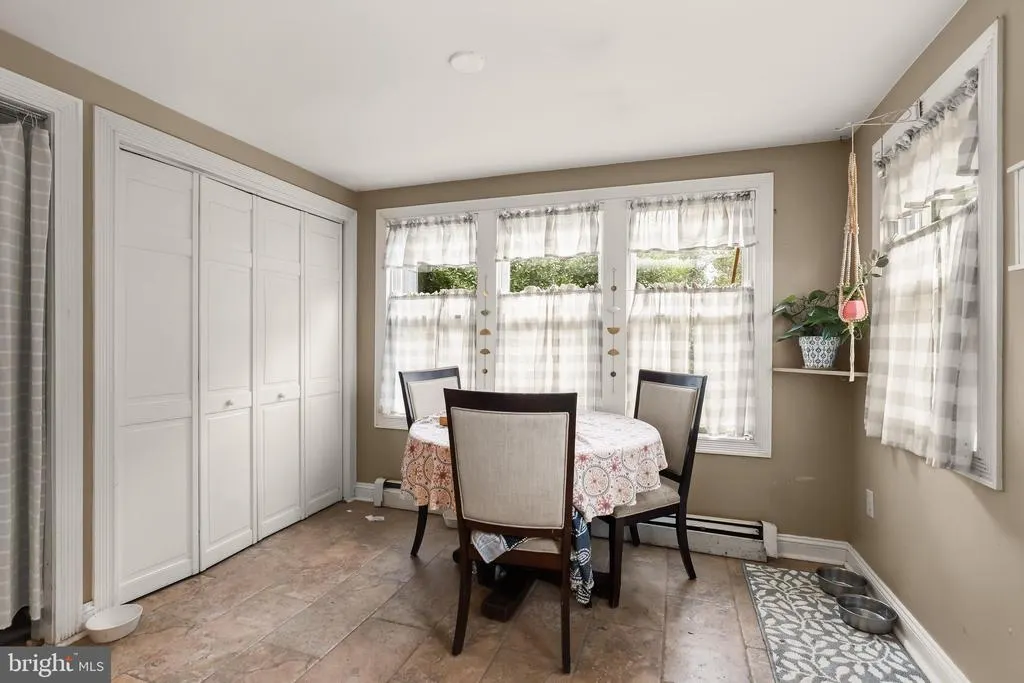
| Breakfast Room | Main | Breakfast Nook,Flooring - Ceramic Tile | ||
| Den | Main | Built-Ins,Fireplace - Other,Flooring - HardWood,Chair Rail | ||
| Dining Room | Main | Flooring - HardWood | ||
| Family Room | Main | Fireplace - Wood Burning,Flooring - HardWood | ||
| Kitchen | Main | Double Sink,Dining Area,Flooring - Ceramic Tile,Island,Kitchen - Eat-in,Kitchen - Electric Cooking,Pantry | ||
| Library | Main | Flooring - Luxury Vinyl Plank,Ceiling Fan(s) | ||
| Living Room | Main | Flooring - HardWood | ||
| Loft | Upper 2 | Flooring - HardWood | ||
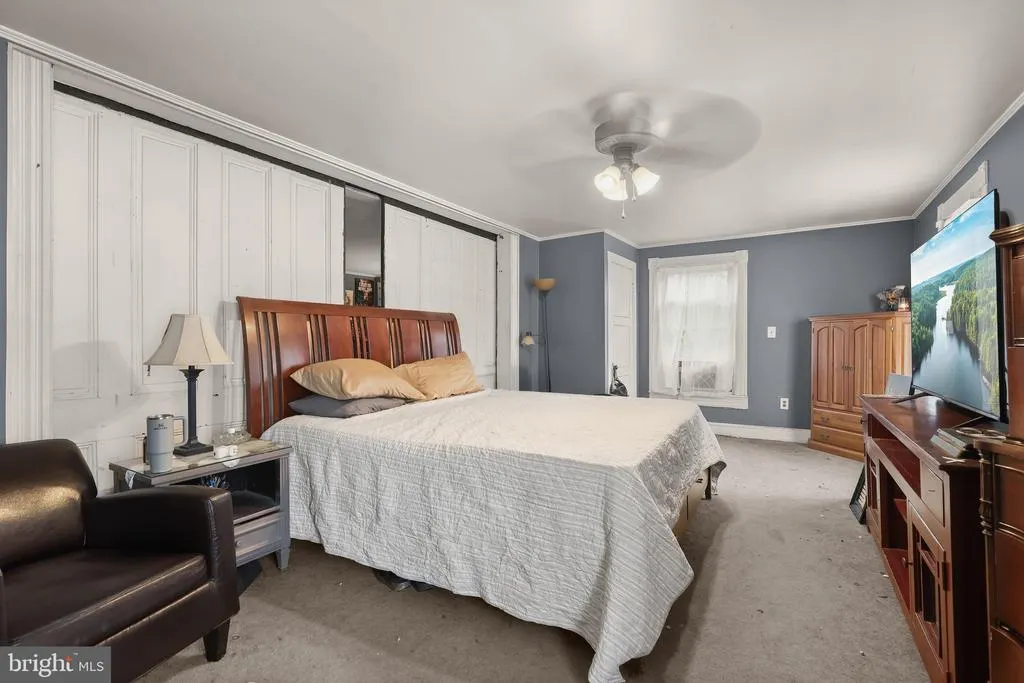
| Primary Bedroom | Upper 1 | Flooring - Carpet |
Amenities
- Foreclosure
- Views
- Short Sale
- New Construction
- Adult 55+
- Lease To Own
- No HOA Fees
- Furnished
- Primary On Main
- Air Conditioning
- Seller Finance
- Green
- Fixer Upper
- Horse
- Golf
- Fireplace
- Deck
- Garage
- Basement
- Pool
 © BRIGHT, All Rights Reserved
