
Views




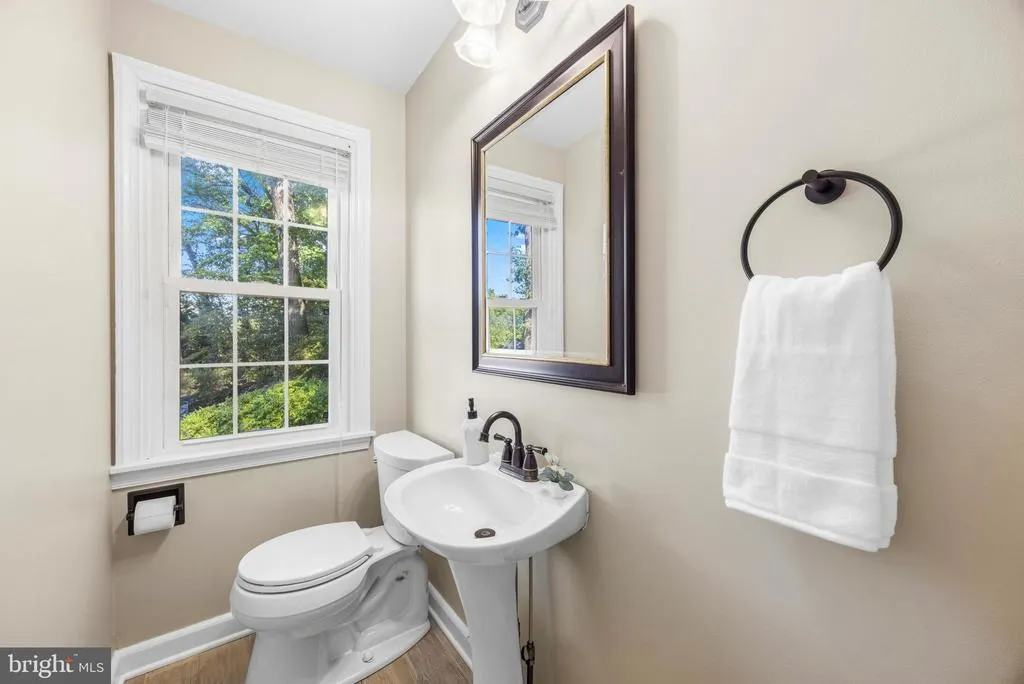



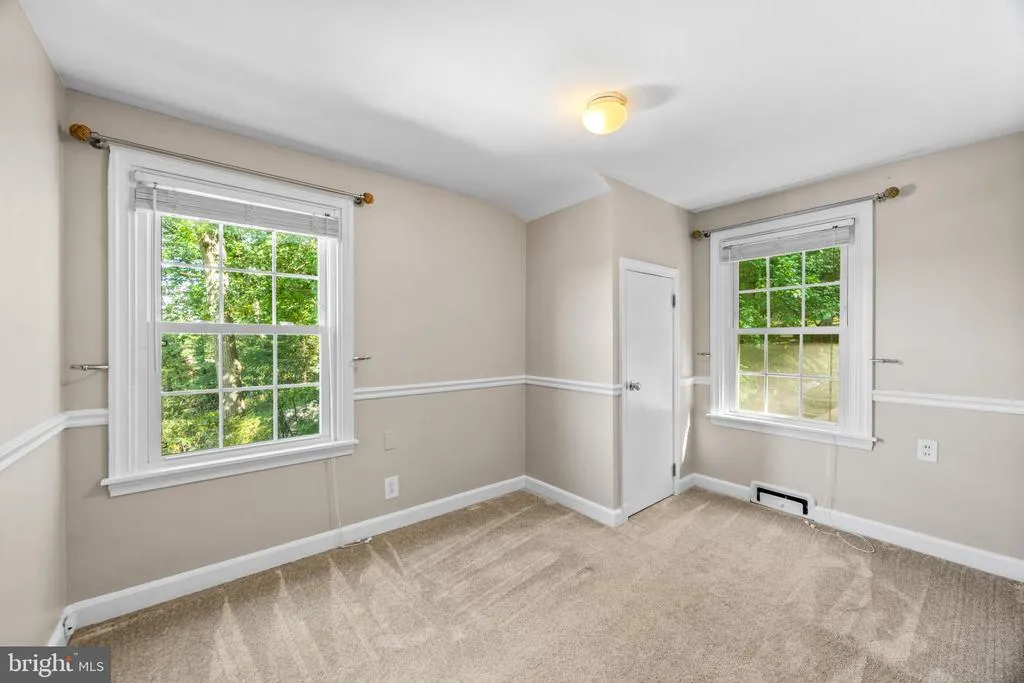
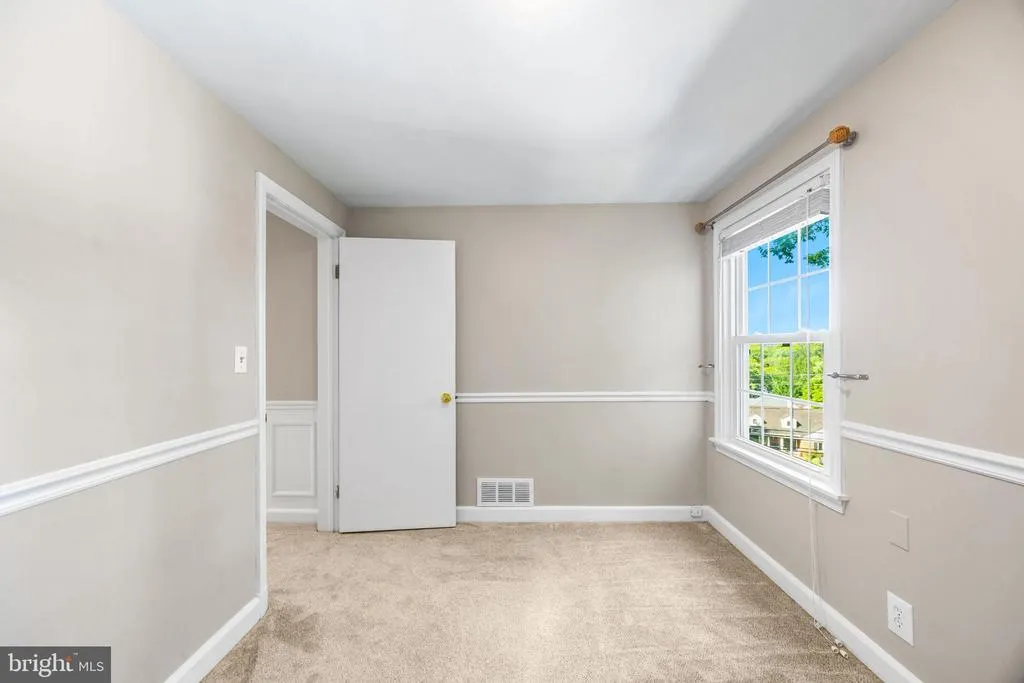
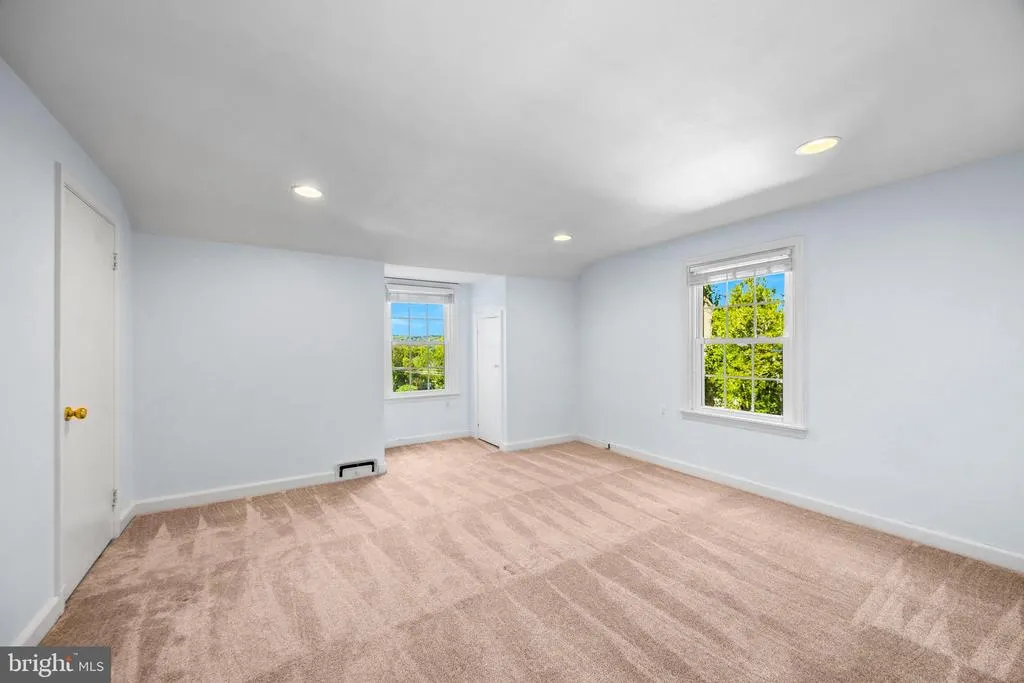
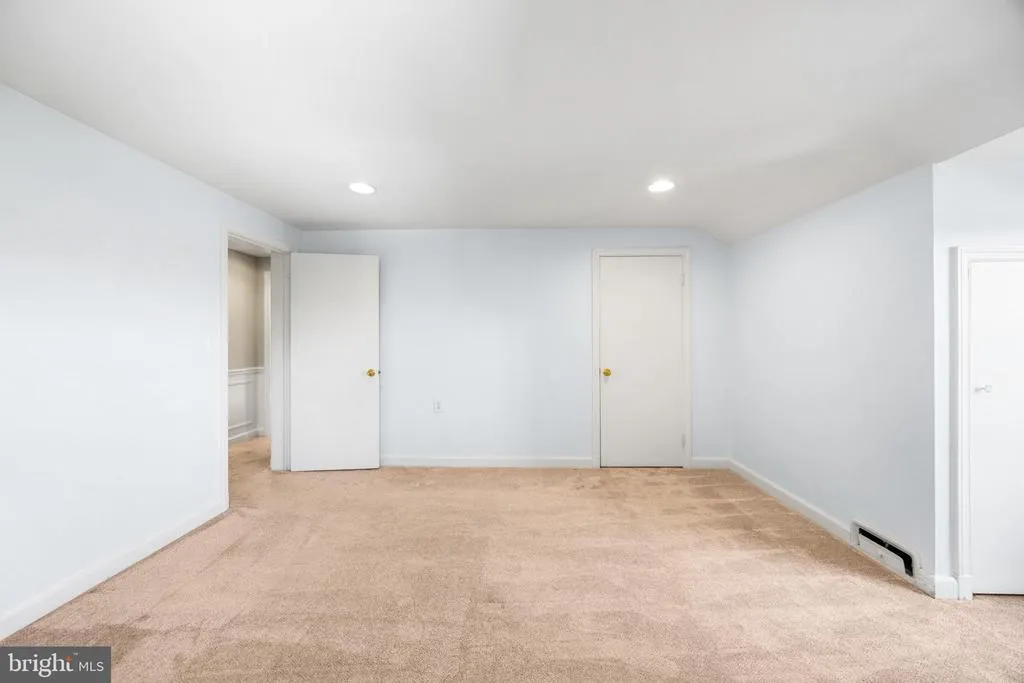



Address
8201 Bellona Avenue, Baltimore, MD
Price
$ 675,000
Property Attributes
- MLS#MDBC2176290
- TypeSingle Family
- Listing Status ACTIVE
- CountyBALTIMORE
- CityBaltimore
- NeighborhoodWoodlands
- Zip21204
- StyleTraditional
- Year Built1952
- Taxes$ 5557
- Price$ 675,000
- Bedrooms3
- Full Bathrooms3
- Half Bathrooms1
- Sqr Footage2341
- Lot Size0.53 Acres
Data Source:
Bright MLS
Property Description
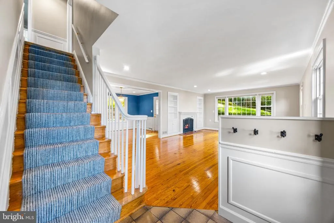
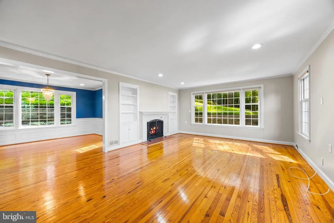
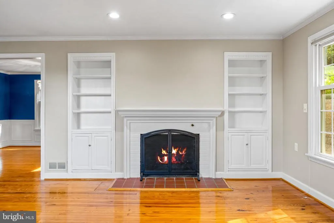
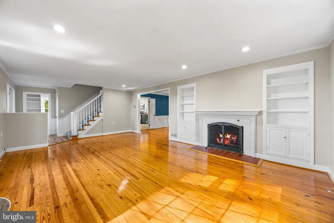
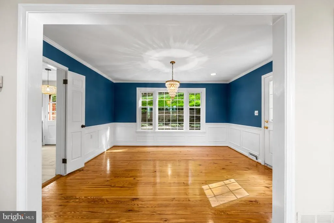
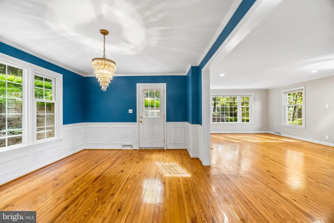
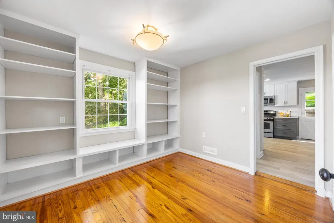
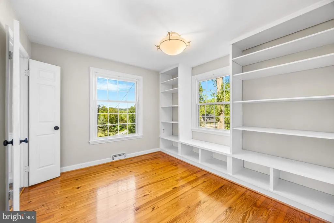
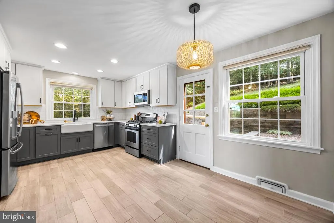
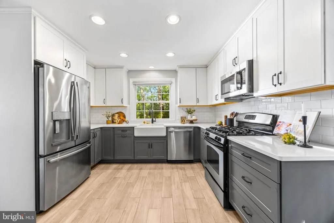
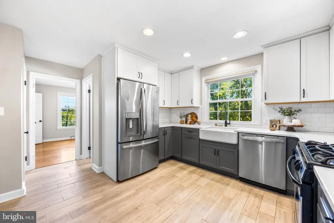
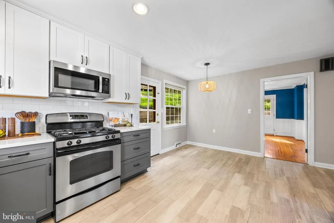
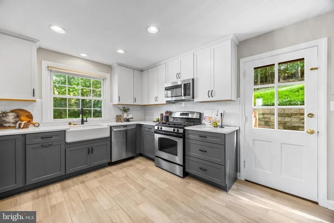
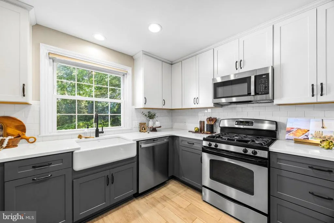
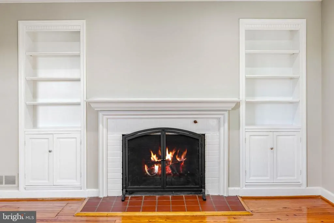
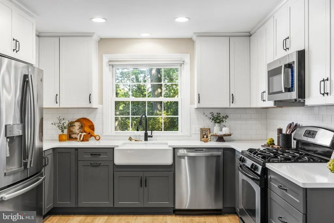
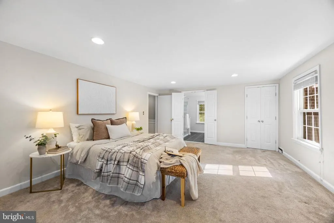
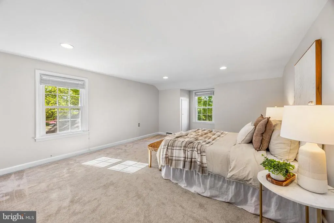
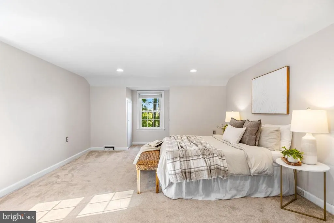
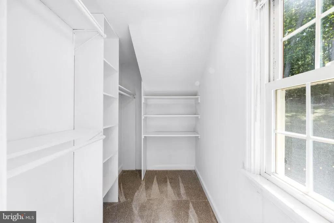
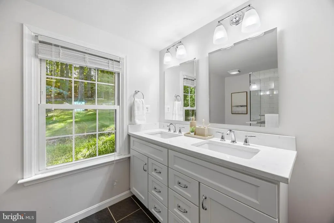
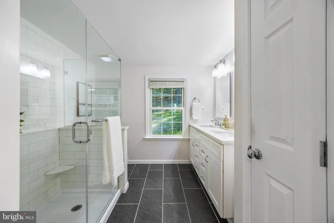
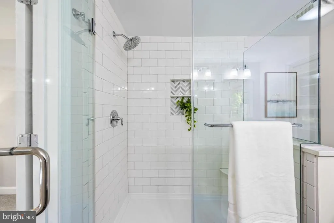
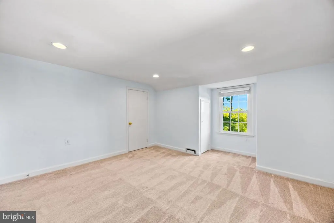
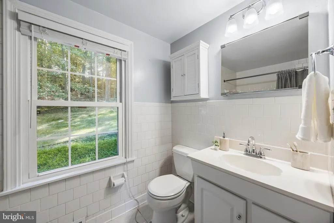
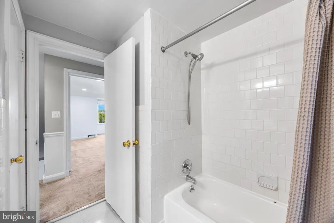
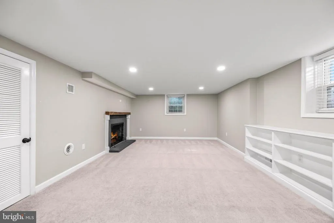
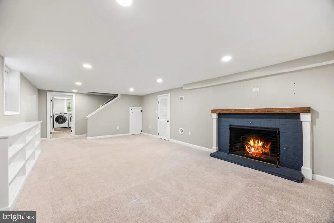
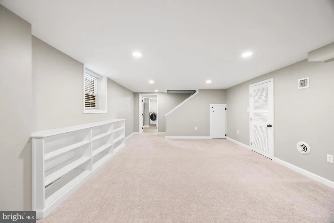
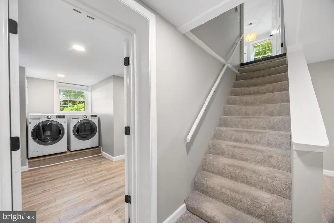
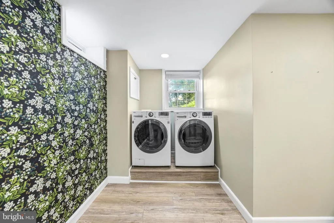
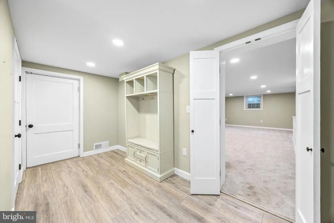
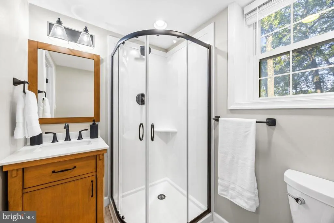
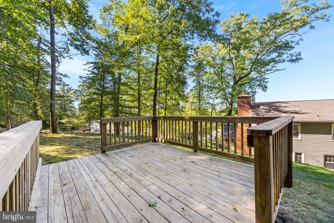
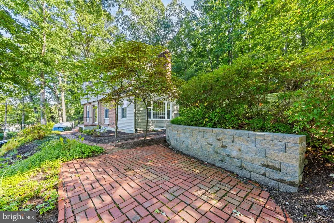
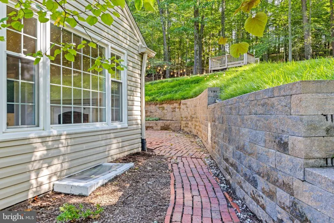
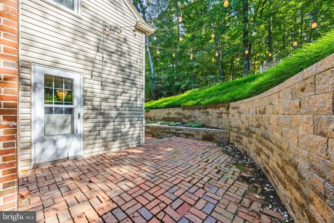
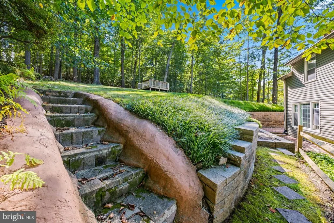
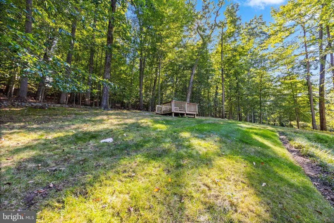
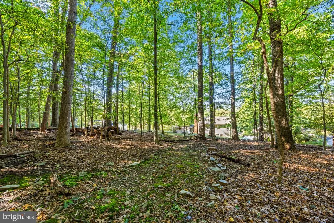
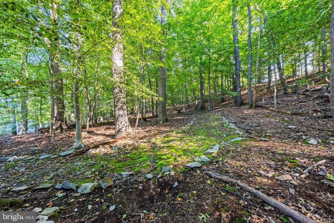
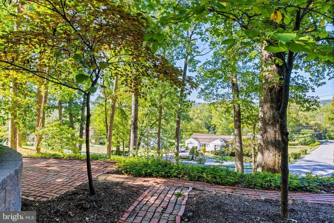
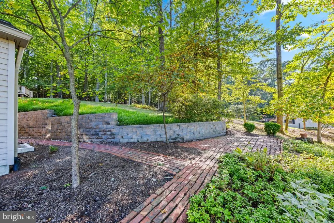
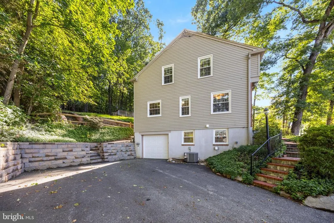
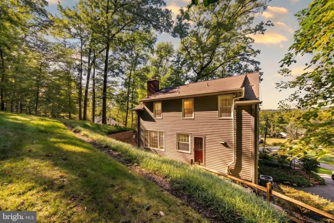
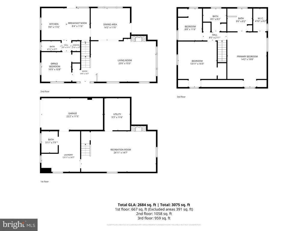
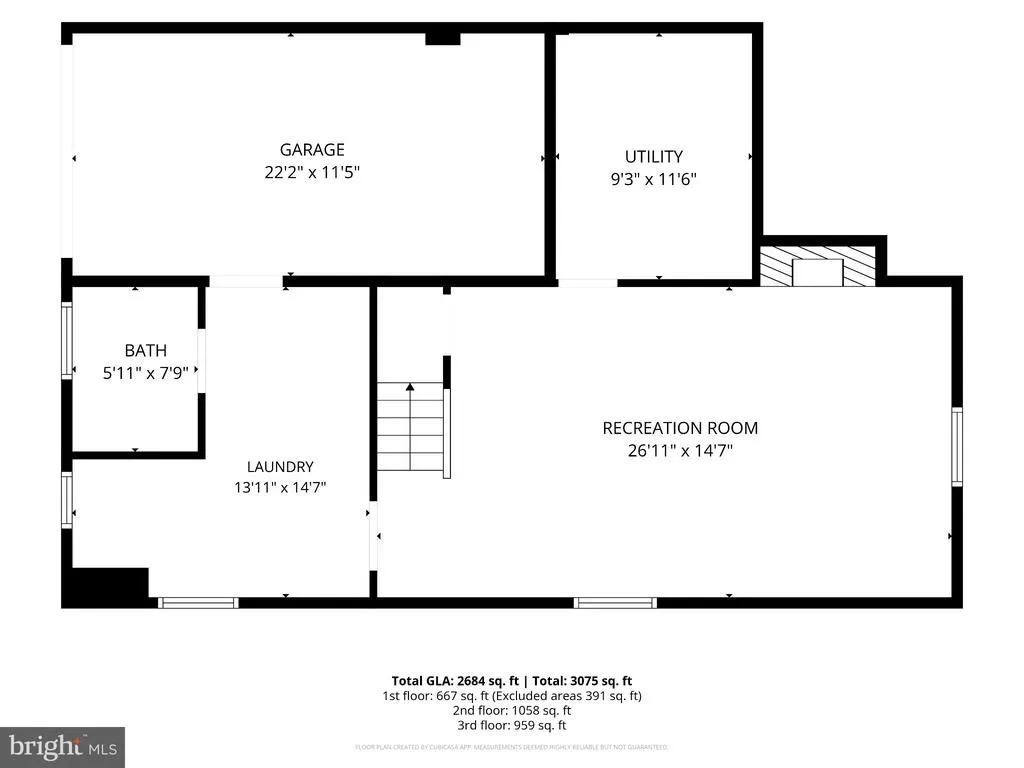
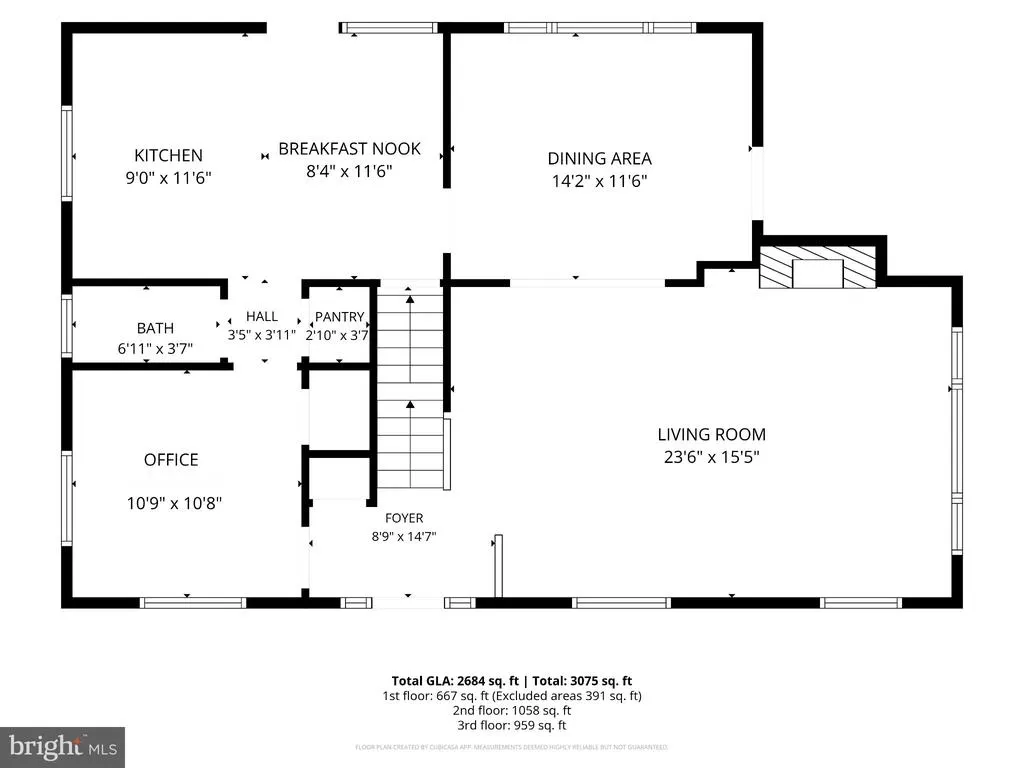
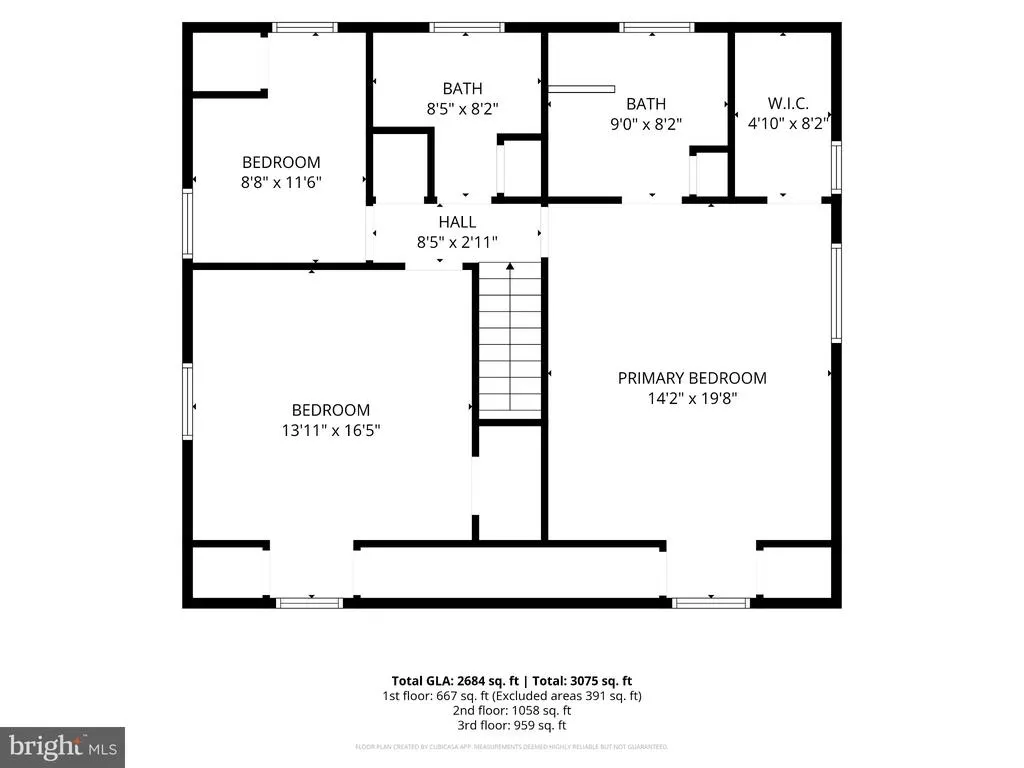
Tucked among mature trees in Towson, this 3 bedroom brick-front Colonial comes with an adjoining .27 acre lot, and nearly every window looks out to greenery. Wide hardwood floors run through the main level, where a wood-burning fireplace sits between built-in bookcases in the living room and a crystal chandelier hangs over the wainscoted dining room. The main-level bonus room with built-in shelving is ready to be a sitting room, playroom or home office. The 2019 eat-in kitchen pairs white and gray shaker cabinetry with a farmhouse sink under a window full of trees, a stainless gas range, subway tile and a walk-in pantry. Upstairs, the primary suite offers a walk-in closet and an updated en suite with a double vanity and a glass-enclosed shower with a marble chevron niche. The lower level (2023 remodel plus full bath addition) is where this house pulls ahead: a rec room with a second fireplace and a long run of built-ins, a full bath, a mudroom with a built-in bench, laundry with washer and dryer, and access to the 1 car garage. Out the dining room door, a brick patio sits under cafe lights, and a deck waits up among the trees. Just pack your suitcase, because the big-ticket items are done, including the roof (2015), driveway and tiered retaining walls (2022), and HVAC (2023). Graul's Ruxton is minutes down Bellona and the Lake Roland trails are close by. Two fireplaces, one canopy of turning leaves: all that's left is deciding where to light the first fire pit of the season.
| Elementary School | Middle School | High School |
|---|---|---|
| Riderwood Elementary School | Dumbarton Middle School | Towson High School |
| Price History | |
|---|---|
| 9/17/2026 | Listed $675,000 |
General Features
| Living Area | 2341 |
|---|---|
| Sewer | Public Sewer |
| Heating | Forced Air,Programmable Thermostat |
| Cooling | Central A/C,Programmable Thermostat |
| Possession | Settlement |
| Roof | Shingle |
| Appliances | Built-In Microwave,Dishwasher,Disposal,Dryer - Electric,Dryer - Front Loading,Exhaust Fan,Icemaker,Oven/Range - Gas,Refrigerator,Stainless Steel Appliances,Washer - Front Loading,Water Heater |
| Zoning | RESIDENTIAL |
| Garage Spaces | 1.00 |
| Patio/Porch Features | Brick,Deck(s) |
| Architectural Style | Traditional |
| Security Features | Carbon Monoxide Detector(s),Smoke Detector |
| Construction Materials | Brick Front,Vinyl Siding |
| School District | BALTIMORE COUNTY PUBLIC SCHOOLS |
| Year Built | 1952 |
| Electric | 100 Amp Service,120/240V,Circuit Breakers |
| View | Garden/Lawn,Street,Trees/Woods |
| Levels | 2 |
| Tax Year | 2026 |
| Ownership | Fee Simple |
| Cool Fuel | Electric |
| Accessibility | None |
| County | BALTIMORE |
| New Construction | No |
| Property Type | Residential |
| HOA | No |
| Subdivision Name | WOODLANDS |
| Facing Direction | Northwest |
| Garage Y/N | Yes |
| Water Access Y/N | No |
| Other Structures | Above Grade,Below Grade |
| Full Baths | 3 |
| Status | ACTIVE |
| Directions | From W Joppa Road turn onto Bellona Ave |
| City | BALTIMORE |
| Senior Community Y/N | No |
| Lot Size Units | Square Feet |
| Lot Size Square Feet | 23064.00 |
| Tax Assessed Value | 458500.0 |
| Tax Annual Amount | 5557.0 |
| Structure Type | Detached |
| Condo/Coop Association fee Y/N | No |
| Bathrooms Count Main Level | 1.00 |
| Price Per Sq Ft Total AG | 330.72 |
| Vacation Rental Y/N | No |
| Total SQFT | 3125 |
| Location Type | Suburban |
| Standard Status | Active |
| Year Built Source | Assessor |
| Legal Subdivision | WOODLANDS |
Interior Features
| Interior Amenities | Attic,Built-Ins,Carpet,Chair Railings,Crown Moldings,Dining Area,Formal/Separate Dining Room,Kitchen - Eat-In,Primary Bath(s),Recessed Lighting,Upgraded Countertops,Walk-in Closet(s),Window Treatment |
|---|---|
| Heating Fuel | Natural Gas |
| Basement | Connecting Stairway,Full,Fully Finished,Walkout Level,Daylight,Full,Daylight,Partial,Garage Access,Heated,Improved,Interior Access,Outside Entrance,Poured Concrete,Rough Bath Plumb,Side Entrance,Sump |
| Flooring | Carpet,Ceramic Tile,Hardwood,Partially Carpeted |
| Total Fireplaces | 2 |
| Fireplace Features | Mantel(s),Brick,Screen,Wood |
| Hot Water | Natural Gas |
| Basement (Y/N) | Yes |
| Heating Y/N | Yes |
| Window Features | Double Hung,Double Pane,Replacement,Screens,Vinyl Clad |
| Fireplace Y/N | Yes |
| Above Grade Finished Area | 2041 |
| Half Baths | 1 |
| Central Air Y/N | Yes |
| Total Bedrooms | 3 |
| Below Grade Finished Area | 300 |
| Below Grade Finished Area Unit Type | Square Feet |
| LivingAreaSource | Estimated |
| Laundry Type | Lower Floor,Basement |
| Below Grade Unfin Area Units | Square Feet |
| Below Grade Unfin SQFT | 784 |
| Below Grade Unfin SQFT Source | Assessor |
| Below Grade Finished Area Source | Estimated |
| Bedrooms Count All Upper Levels | 3 |
| Bedrooms Count Upper Level 1 | 3 |
| Bathrooms Half Main Level | 1 |
| Bathrooms Full Upper Level 1 | 2 |
| Bathrooms Full Lower Level 1 | 1 |
| Bathrooms Full All Upper Levels | 2 |
| Bathrooms Full All Lower Levels | 1 |
| Bathrooms Count Upper Level 1 | 2.00 |
| Bathrooms Count Lower Level 1 | 1.00 |
| Bathrooms Count All Upper Levels | 2 |
| Bathrooms Count All Lower Levels | 1 |
| Above Grade Finished Area Source | Assessor |
| Above Grade Finished Area Unit Type | Square Feet |
| Total Baths | 4 |
Exterior Features
| Exterior Amenities | Exterior Lighting,Flood Lights,Stone Retaining Walls |
|---|---|
| Pool | No Pool |
| Parking Features | Asphalt Driveway,Lighted Parking,Shared Driveway |
| Lot Features | Backs to Trees,Front Yard,Interior,Partly Wooded,Rear Yard,Sloping,Trees/Wooded |
| Water Source | Public |
| Total Parking Spaces | 3 |
| Garage Features | Inside Access,Garage Door Opener |
| Type of Parking | Attached Garage,Driveway,Off Street |
| Foundation Details | Block |
| Water View Y/N | No |
| Lot Size Acres | 0.53 |
| Lot Size Source | Assessor |
| Waterfront Y/N | No |
| Door Features | Six Panel,Storm |
| Land Assessed Value | 191000.00 |
| Navigable Water Y/N | No |
| Water Oriented Y/N | No |
| # of Attached Garage Spaces | 1 |
Amenities
- Foreclosure
- Views
- Short Sale
- New Construction
- Adult 55+
- Lease To Own
- No HOA Fees
- Furnished
- Primary On Main
- Air Conditioning
- Seller Finance
- Green
- Fixer Upper
- Horse
- Golf
- Fireplace
- Deck
- Garage
- Basement
- Pool
Property vs Single Family Average in 21204
Price
Taxes
Year Built
Visits
 © BRIGHT, All Rights Reserved
