
Views - Primary on Main






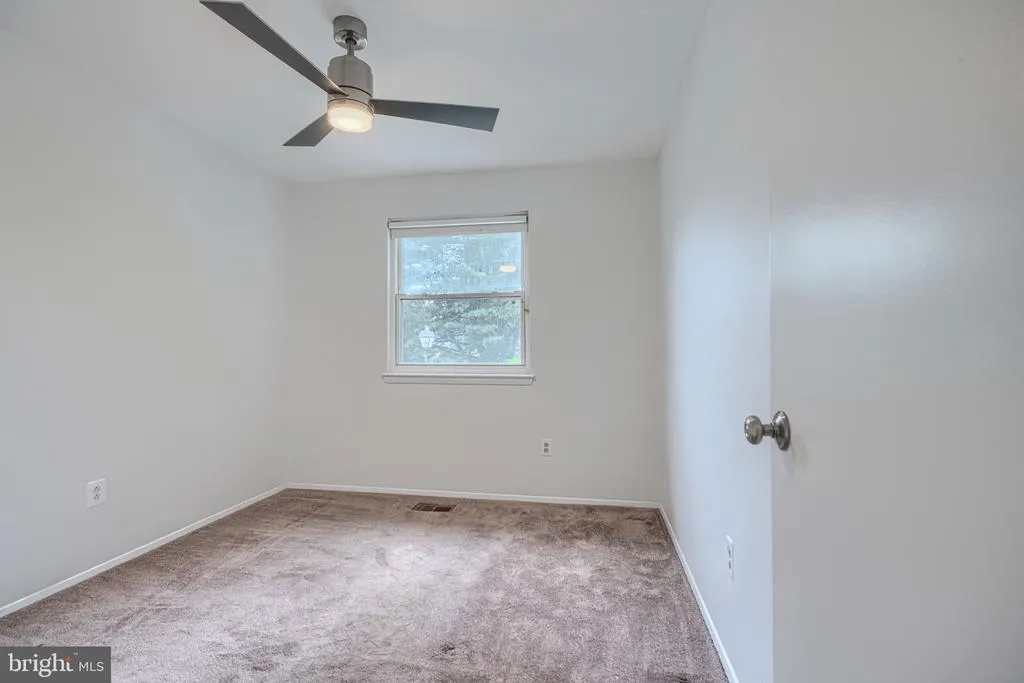

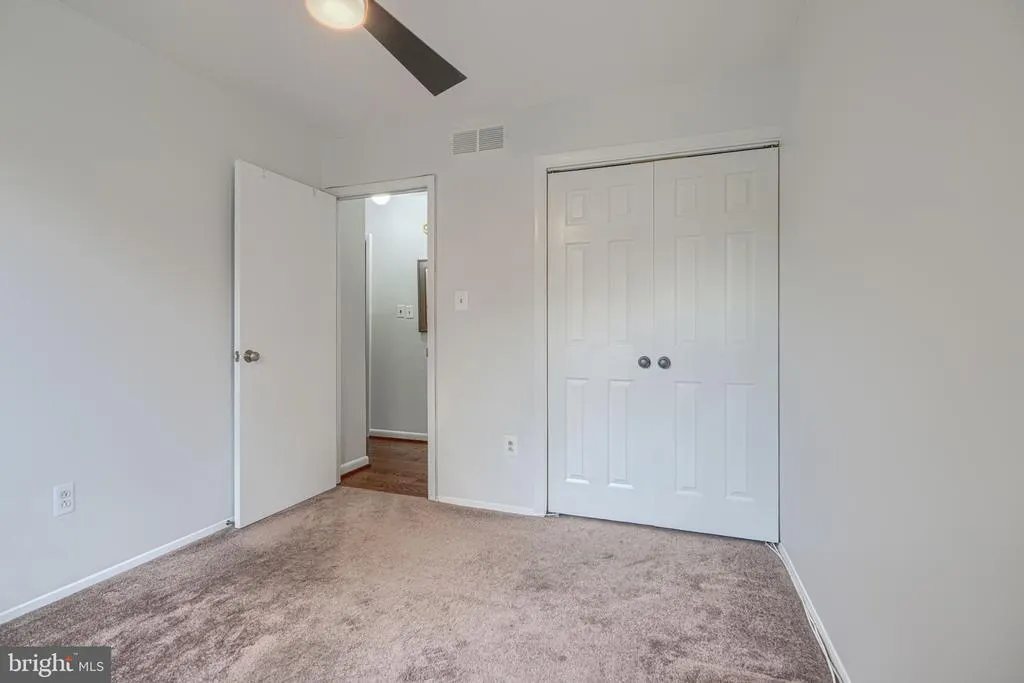

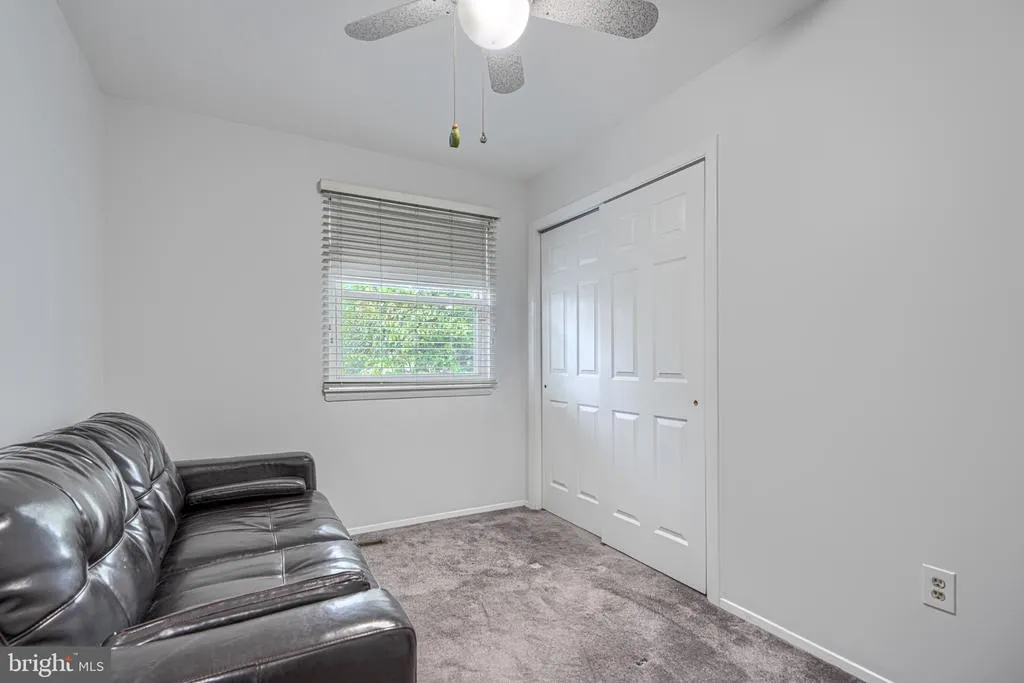
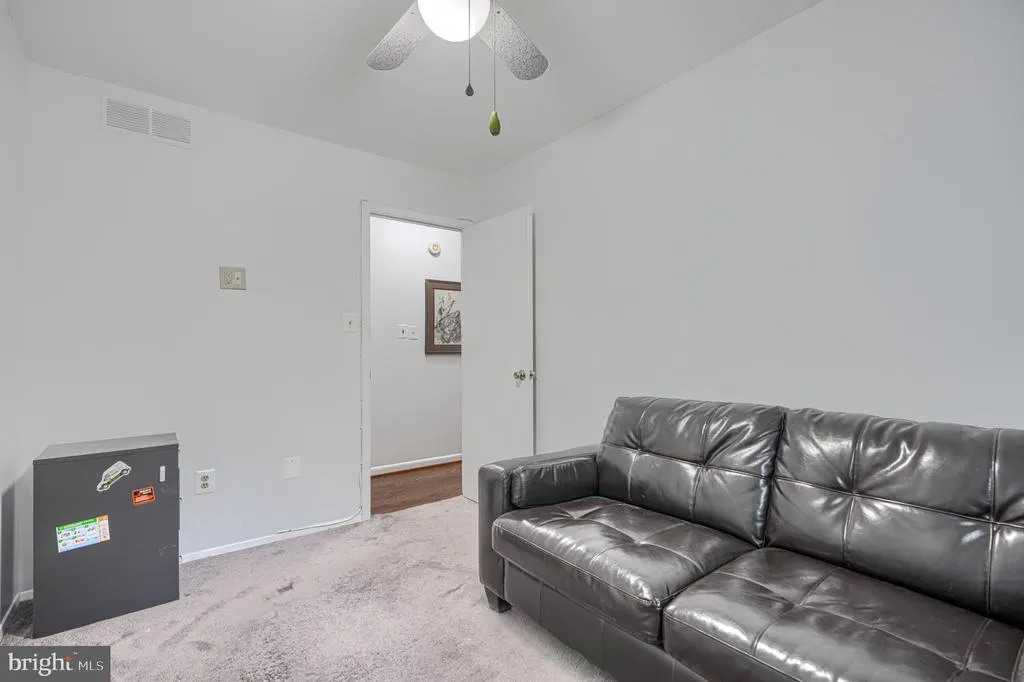







Address
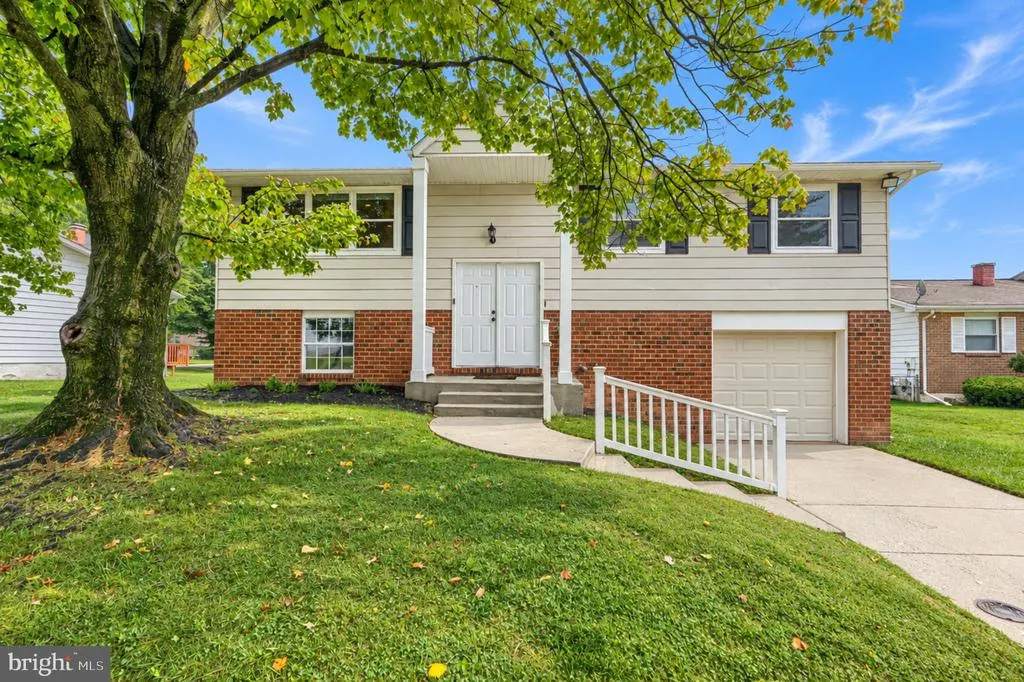
3919 Winlee Road, Randallstown, MD
Price
$ 425,000
Property Attributes
- MLS#MDBC2176818
- TypeSingle Family
- Listing Status ACTIVE
- CountyBALTIMORE
- CityRandallstown
- NeighborhoodRandallstown
- Zip21133
- StyleSplit Foyer,Split Level
- Year Built1976
- Taxes$ 3344
- Price$ 425,000
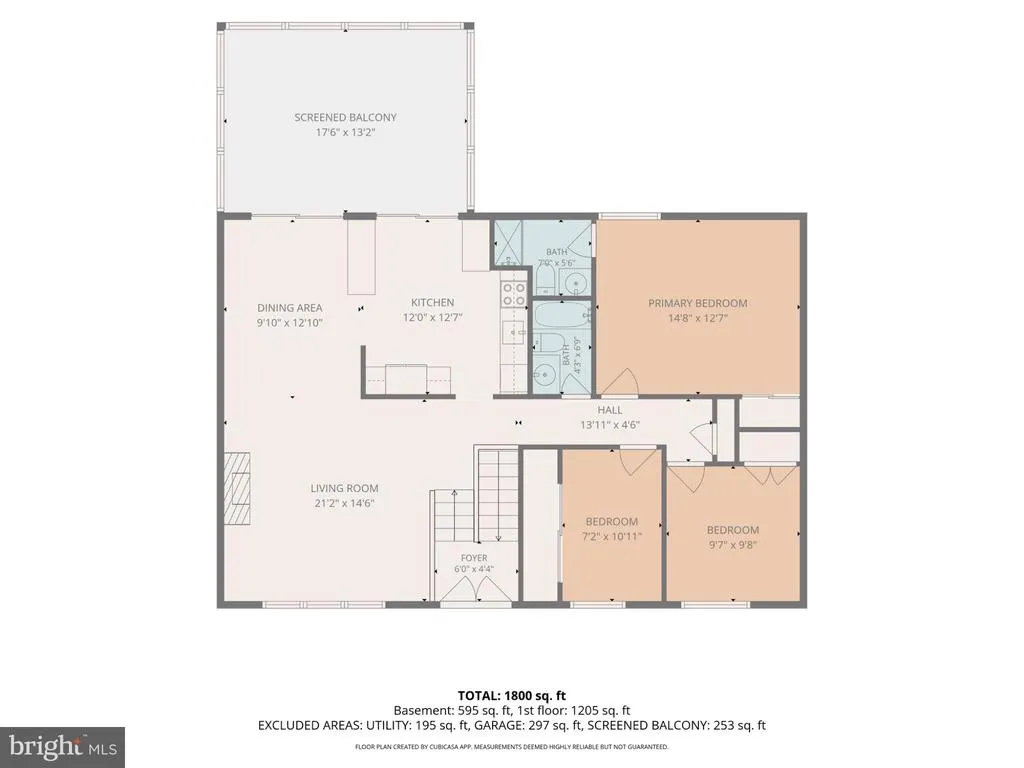
- Bedrooms4
- Full Bathrooms2
- Half Bathrooms1
- Sqr Footage1772
- Lot Size0.16 Acres
Data Source:
Bright MLS
Property Description
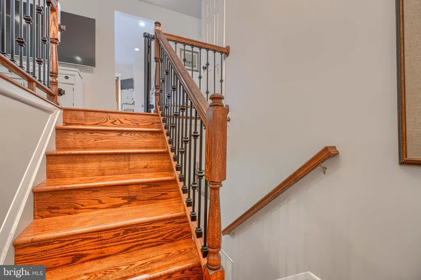
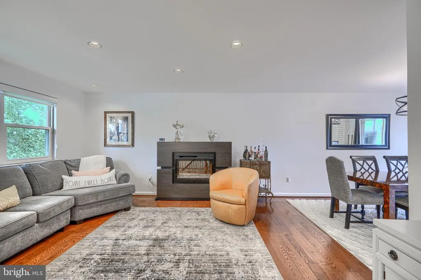
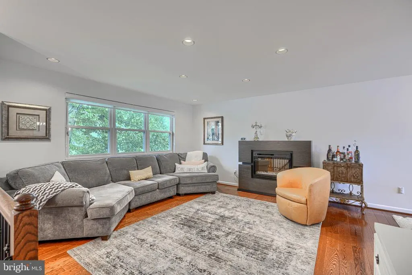
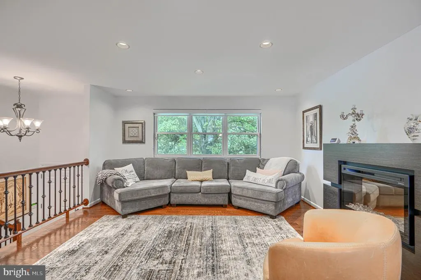
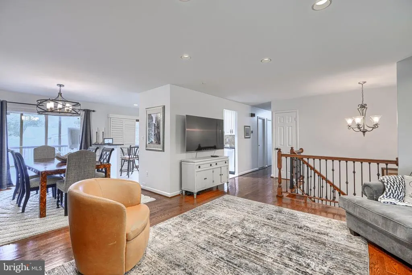
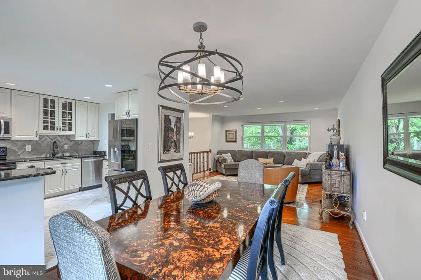
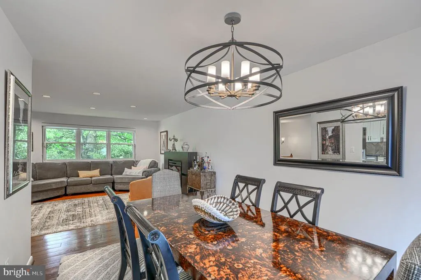
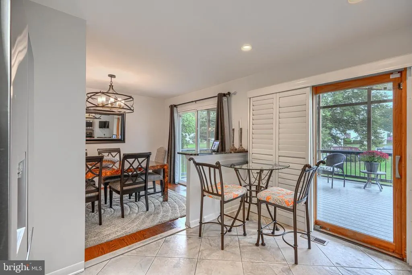
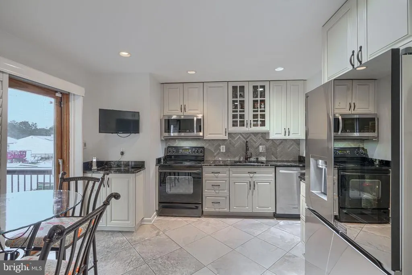
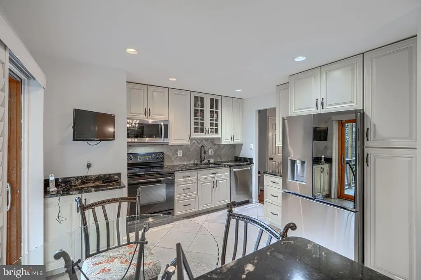
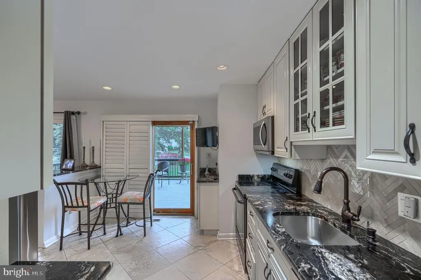
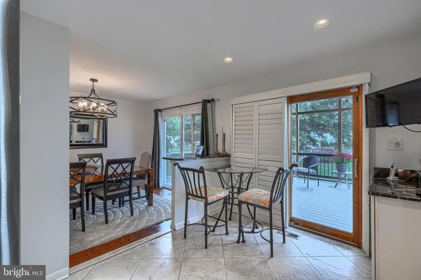
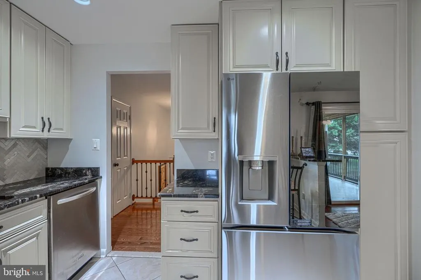
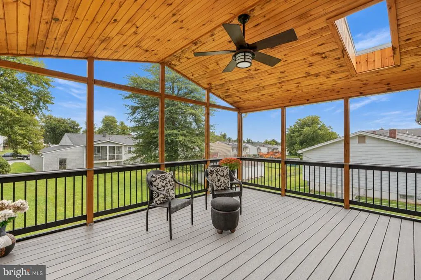
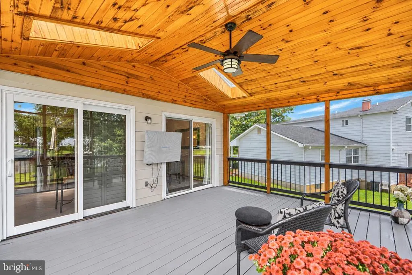
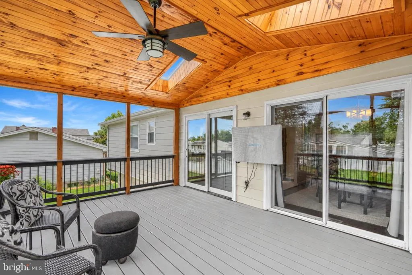
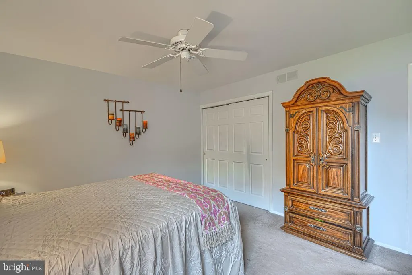
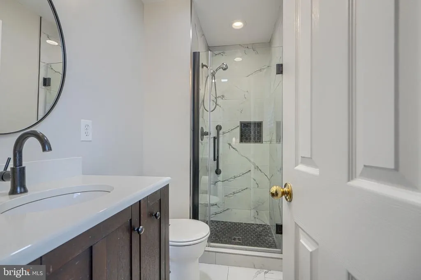
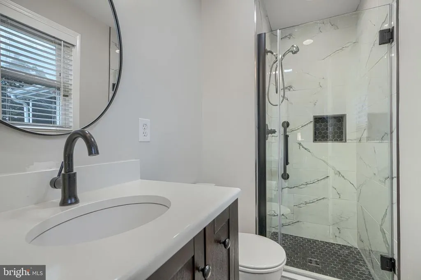
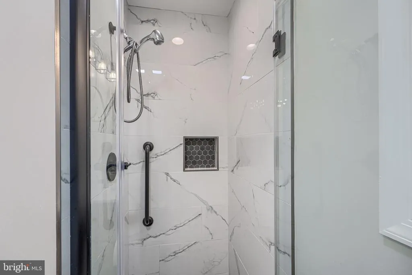
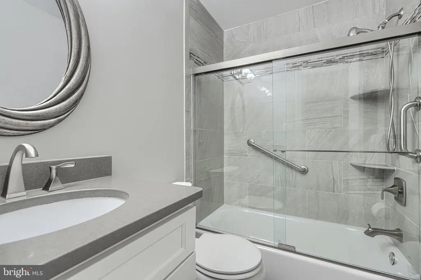
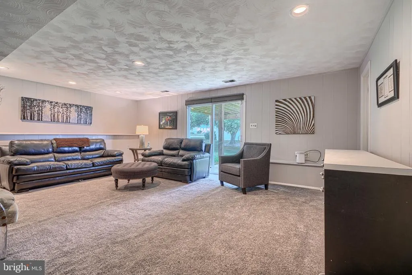
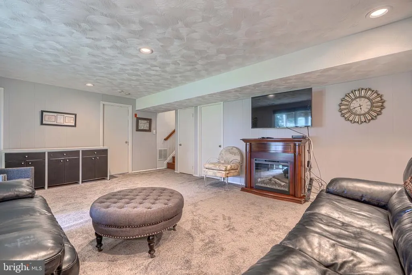
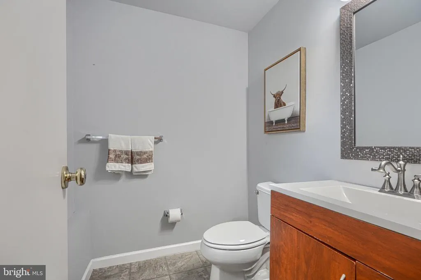
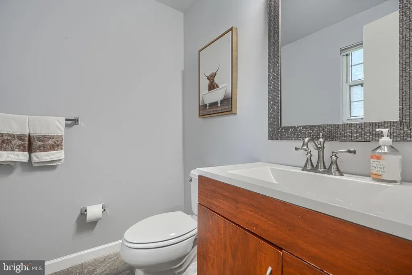
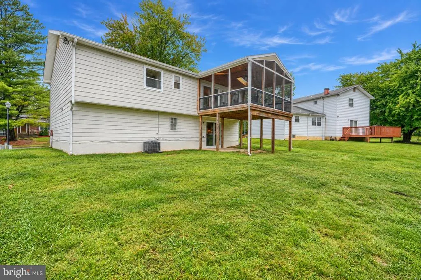
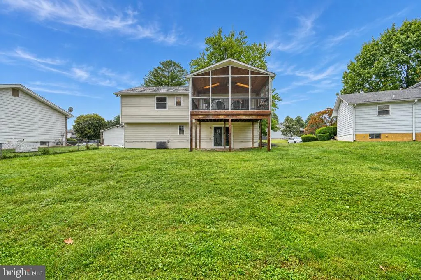
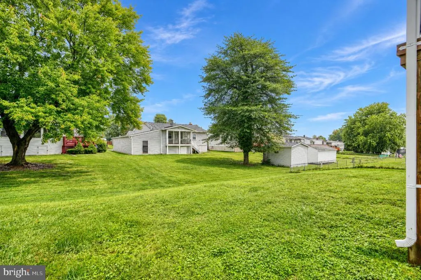
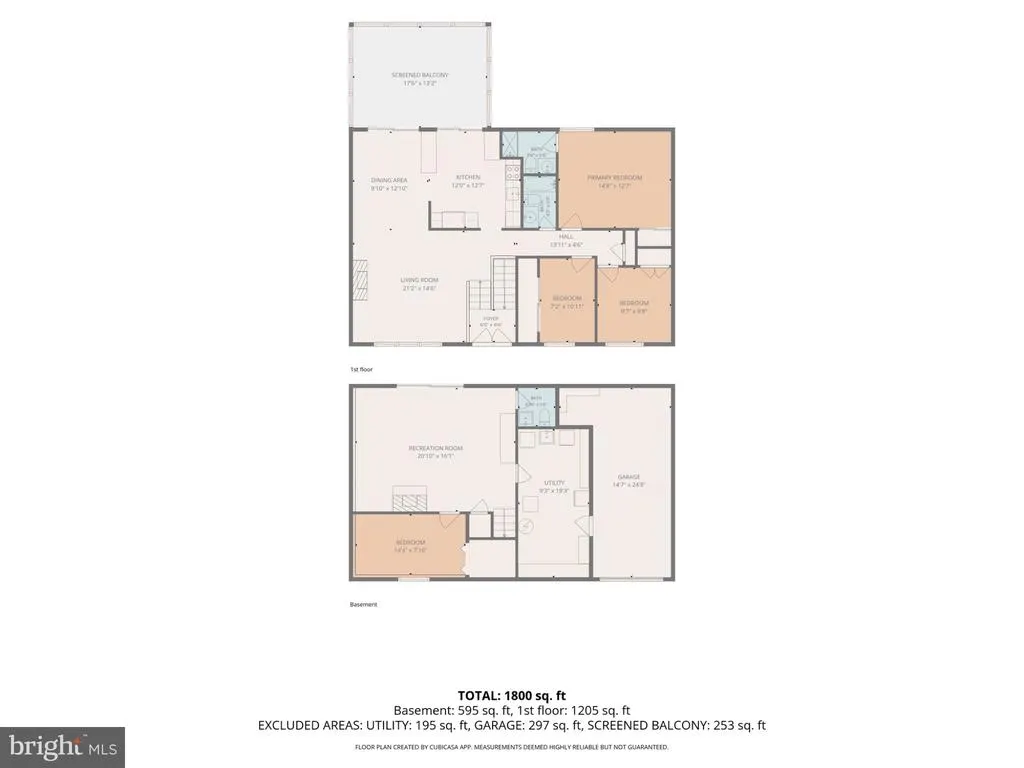
Welcome to this warm and inviting split-level home, lovingly maintained by its original owners since 1976 and nestled on a quiet, inviting street in Randallstown. Offering 4 bedrooms and 2.5 baths, this home provides comfortable living spaces both inside and out, with plenty of room to gather, relax, and entertain. The renovated eat-in-kitchen, updated in 2015 and complemented by a new refrigerator in 2024, offers a welcoming space for everyday meals and entertaining. Bathrooms were thoughtfully updated in 2016 and 2022, while real hardwood flooring was added to the main living areas in 2022, bringing warmth and timeless appeal to the home. Step outside and discover an exceptional extension of the living space: a covered composite screened-in deck featuring vaulted ceilings and skylights built in 2019. Whether you're enjoying morning coffee, hosting dinner with friends, or relaxing after a long day, this inviting outdoor retreat offers a comfortable setting to enjoy the seasons. Meticulously maintained and filled with warmth, this original-owner home offers a wonderful combination of comfortable indoor living and versatile outdoor space designed to be enjoyed. Roof replaced with architectural shingles in 2019. Water Heater replaced in 2024.
| Price History | |
|---|---|
| 9/23/2026 | Listed $425,000 |
General Features
| Living Area | 1772 |
|---|---|
| Sewer | Public Sewer |
| Heating | Central,Forced Air,Programmable Thermostat |
| Cooling | Ceiling Fan(s),Central A/C,Programmable Thermostat,Heat Pump(s) |
| Possession | Settlement |
| Roof | Architectural Shingle |
| Appliances | Built-In Microwave,Dishwasher,Disposal,Dryer,Oven/Range - Electric,Refrigerator,Stainless Steel Appliances,Washer,Water Heater |
| Zoning | RESIDENTIAL |
| Garage Spaces | 1.00 |
| Patio/Porch Features | Deck(s),Enclosed,Patio(s),Screened |
| Architectural Style | Split Foyer,Split Level |
| Security Features | Electric Alarm,Exterior Cameras,Main Entrance Lock,Security System,Smoke Detector |
| Construction Materials | Brick Front,Aluminum Siding |
| School District | BALTIMORE COUNTY PUBLIC SCHOOLS |
| Year Built | 1976 |
| View | Garden/Lawn,Street |
| Levels | 2 |
| Tax Year | 2026 |
| Ownership | Fee Simple |
| Cool Fuel | Electric |
| Accessibility | None |
| County | BALTIMORE |
| New Construction | No |
| Property Type | Residential |
| HOA | No |
| Subdivision Name | RANDALLSTOWN |
| Garage Y/N | Yes |
| Water Access Y/N | No |
| Other Structures | Above Grade,Below Grade |
| Full Baths | 2 |
| Status | ACTIVE |
| Directions | McDonogh Rd to east on Lesan. 1st right on Winlee. House on left. |
| City | RANDALLSTOWN |
| Disclosures | Lead Based Paint - Federal,Prop Disclaimer |
| Senior Community Y/N | No |
| Lot Size Units | Square Feet |
| Lot Size Square Feet | 6926.00 |
| Tax Assessed Value | 275867.0 |
| Tax Annual Amount | 3344.0 |
| Home Warranty Y/N | No |
| Property Condition | Excellent |
| Structure Type | Detached |
| Condo/Coop Association fee Y/N | No |
| Bathrooms Full Main Level | 2 |
| Bathrooms Count Main Level | 2.00 |
| Price Per Sq Ft Total AG | 389.19 |
| Acceptable Financing | Cash,Conventional,FHA,VA |
| Historic Y/N | No |
| Lease Considered Y/N | No |
| Vacation Rental Y/N | No |
| Total SQFT | 1772 |
| Location Type | Middle Of Block |
| Standard Status | Active |
| Year Built Source | Assessor |
| Legal Subdivision | RANDALL |
| Tax Lot | 28 |
| Association Recreation Fee | No |
Interior Features
| Interior Amenities | Air Filter System,Bathroom - Stall Shower,Bathroom - Tub Shower,Bathroom - Walk-In Shower,Breakfast Area,Built-Ins,Carpet,Ceiling Fan(s),Combination Dining/Living,Dining Area,Family Room Off Kitchen, |
|---|---|
| Heating Fuel | Oil |
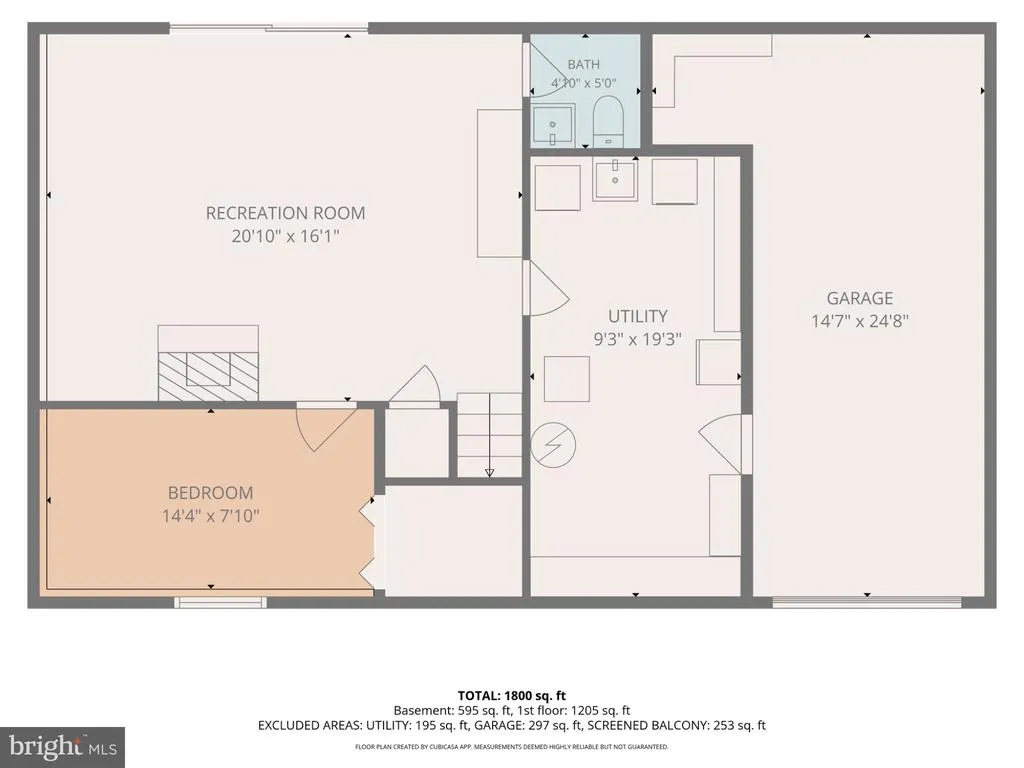
| Basement | Connecting Stairway,Daylight,Full,Drainage System,Fully Finished,Garage Access,Heated,Improved,Interior Access,Outside Entrance,Poured Concrete,Rear Entrance,Shelving,Space For Rooms,Sump Pump,Walkou |
| Flooring | Carpet,Ceramic Tile,Concrete,Hardwood,Vinyl |
| Hot Water | Electric |
| Basement (Y/N) | Yes |
| Heating Y/N | Yes |
| Window Features | Double Pane,Screens,Skylights,Sliding |
| Fireplace Y/N | No |
| Above Grade Finished Area | 1092 |
| Half Baths | 1 |
| Central Air Y/N | Yes |
| Total Bedrooms | 4 |
| Below Grade Finished Area | 680 |
| Main Level Bedrooms | 3 |
| Below Grade Finished Area Unit Type | Square Feet |
| LivingAreaSource | Assessor |
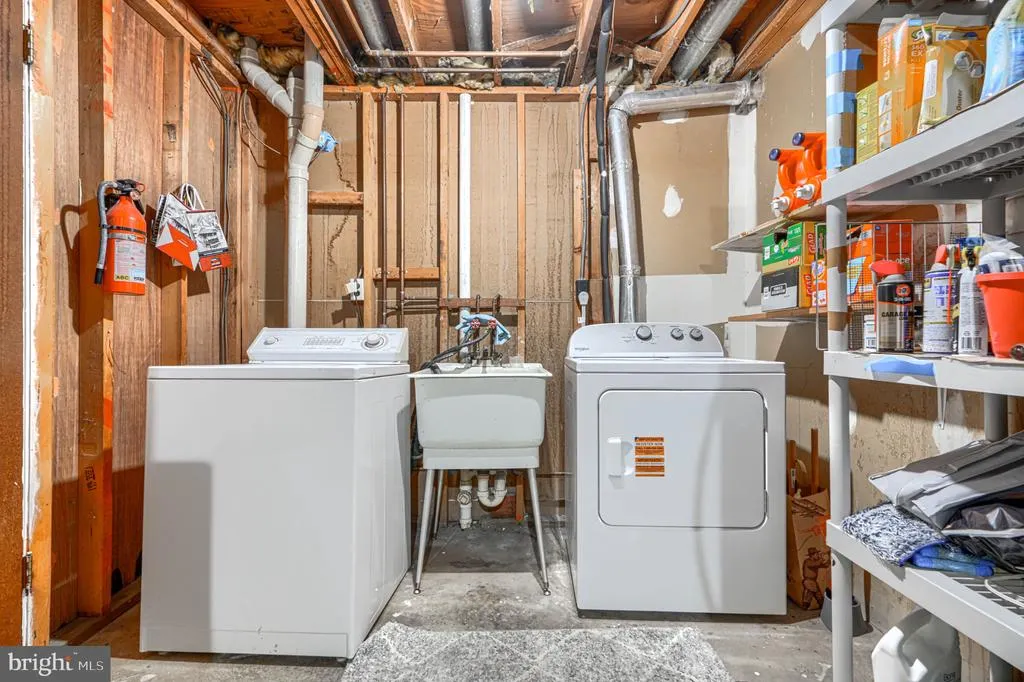
| Laundry Type | Lower Floor,Dryer In Unit,Washer In Unit |
| Below Grade Finished Area Source | Assessor |
| Bedrooms Count All Lower Levels | 1 |
| Bedrooms Count Lower Level 1 | 1 |
| Bathrooms Half Lower Level 1 | 1 |
| Bathrooms Half All Lower Levels | 1 |
| Bathrooms Count Lower Level 1 | 1.00 |
| Bathrooms Count All Lower Levels | 1 |
| Above Grade Finished Area Source | Assessor |
| Above Grade Finished Area Unit Type | Square Feet |
| Total Baths | 3 |
Exterior Features
| Exterior Amenities | Exterior Lighting |
|---|---|
| Pool | No Pool |
| Parking Features | Concrete Driveway |
| Lot Features | Cleared,Cul-de-sac,Front Yard,Interior,Level,No Thru Street,Rear Yard,Road Frontage,SideYard(s) |
| Water Source | Public |
| Total Parking Spaces | 2 |
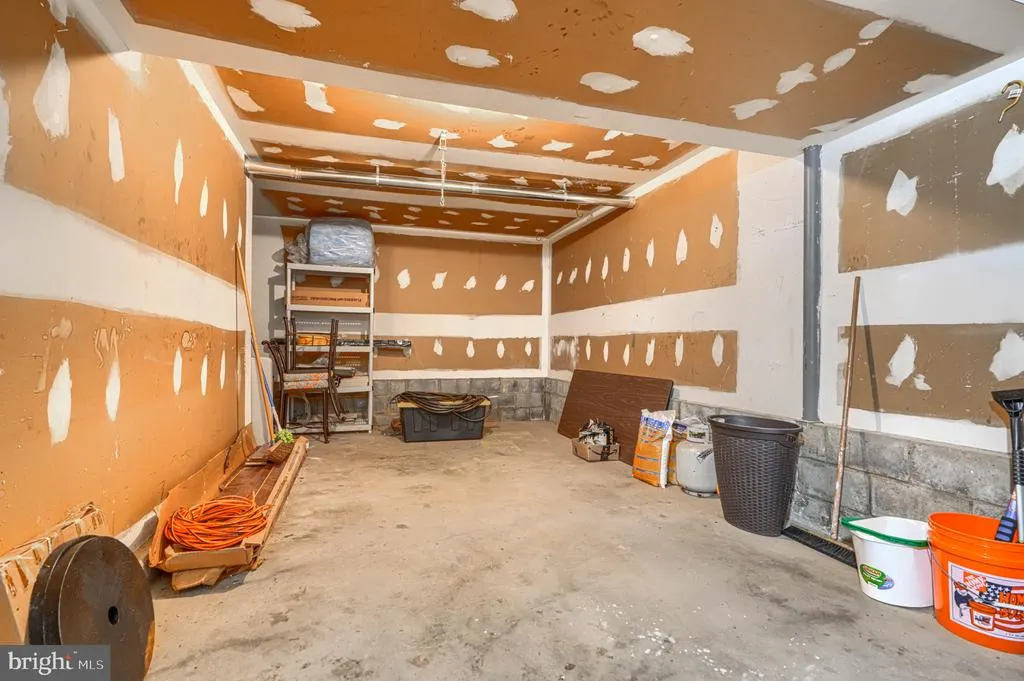
| Garage Features | Additional Storage Area,Basement Garage,Garage - Front Entry,Garage Door Opener,Inside Access |
| Type of Parking | Attached Garage,Driveway,On Street |
| Foundation Details | Concrete Perimeter |
| Spa | No |
| Water View Y/N | No |
| Lot Size Acres | 0.16 |
| Lot Size Source | Assessor |
| Waterfront Y/N | No |
| Other Equipment | None |
| Road Responsibility | City/County |
| Horse Y/N | No |
| Land Assessed Value | 98300.00 |
| Navigable Water Y/N | No |
| Water Oriented Y/N | No |
| # of Attached Garage Spaces | 1 |
Amenities
- Foreclosure
- Views
- Short Sale
- New Construction
- Adult 55+
- Lease To Own
- No HOA Fees
- Furnished
- Primary On Main
- Air Conditioning
- Seller Finance
- Green
- Fixer Upper
- Horse
- Golf
- Fireplace
- Deck
- Garage
- Basement
- Pool
Property vs Single Family Average in 21133
Price
Taxes
Year Built
 © BRIGHT, All Rights Reserved
