
Views - Primary on Main


Address
99 Wilt Road, Grantsville, MD
Price
$ 322,700
Property Attributes
- MLS#MDGA2012052
- TypeSingle Family
- Listing Status ACTIVE
- CountyGARRETT
- CityGrantsville
- NeighborhoodGrantsville
- Zip21536
- StyleRaised Ranch/Rambler
- Year Built2002
- Taxes$ 2035
- Price$ 322,700
- Bedrooms3
- Full Bathrooms2
- Half Bathrooms0
- Sqr Footage1738
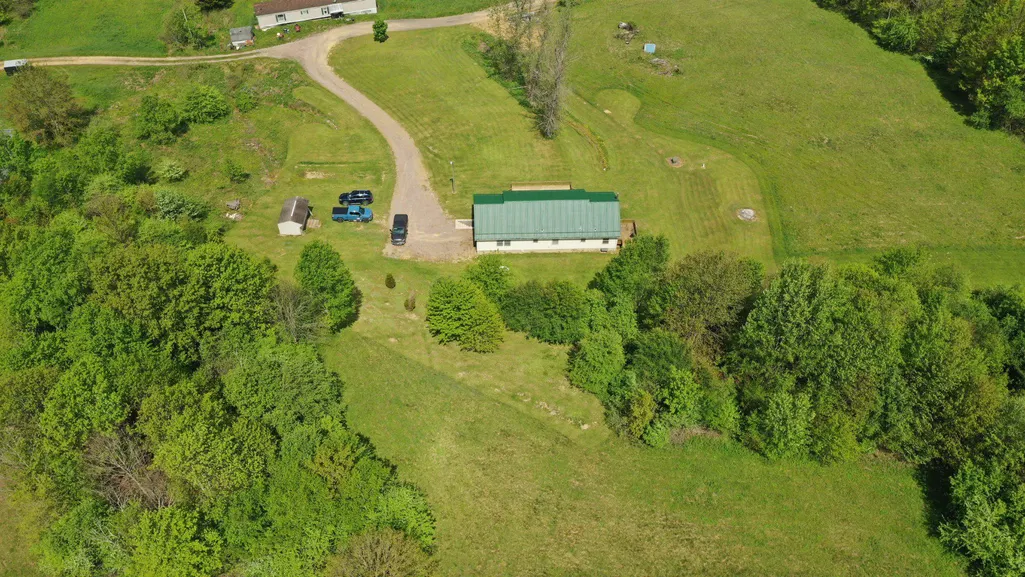
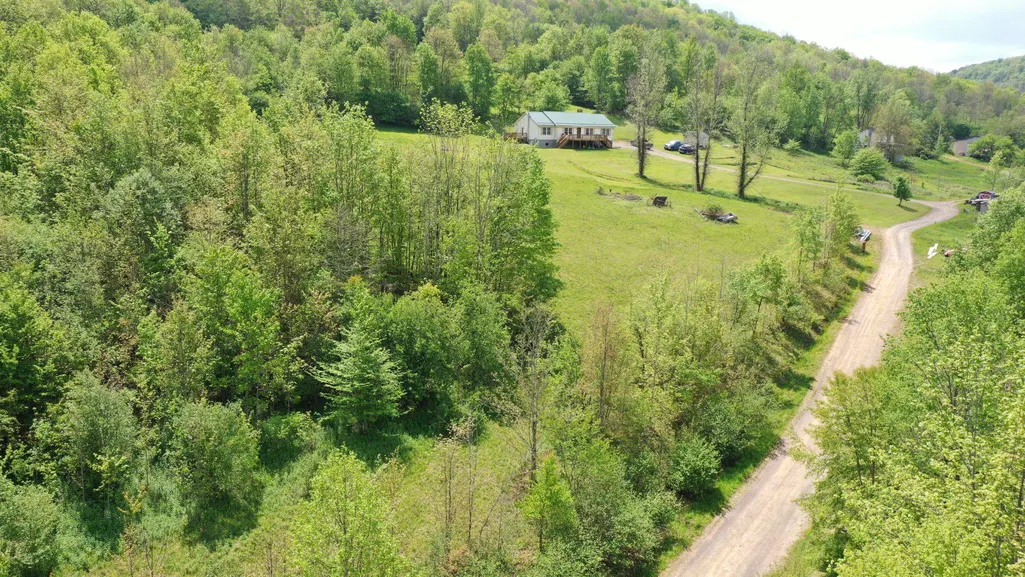
- Lot Size1 Acres
Data Source:
Bright MLS
Property Description
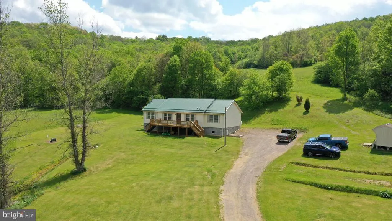
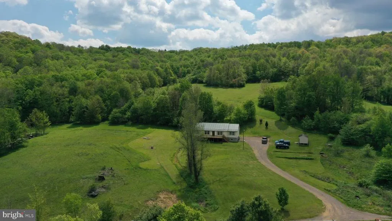
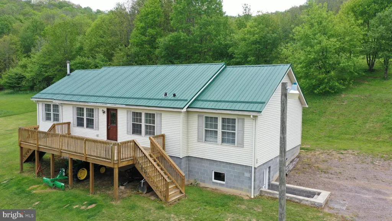
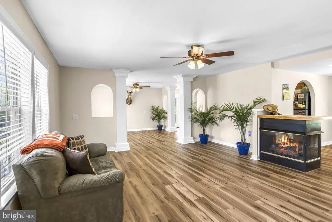
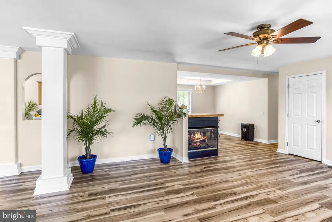
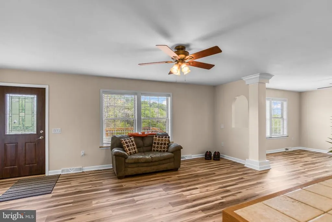
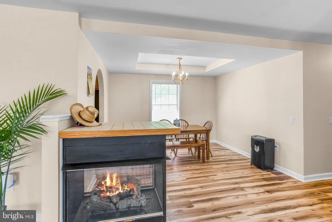
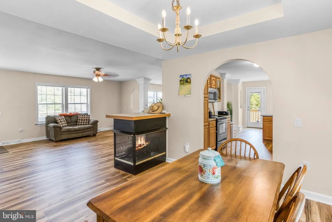
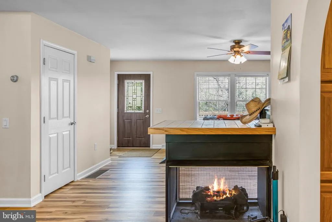
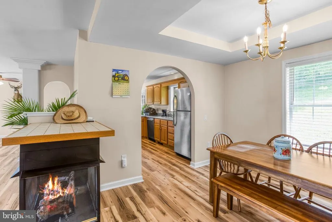
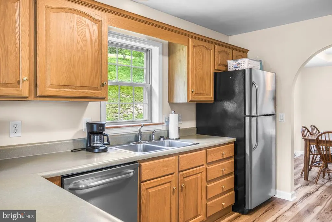
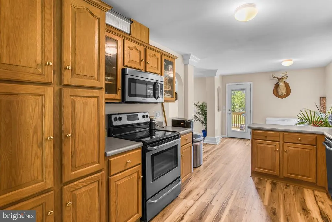
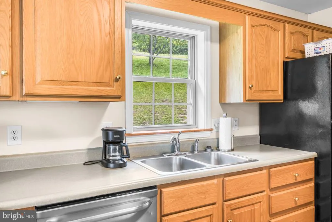
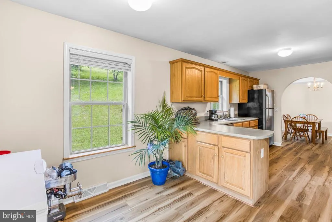
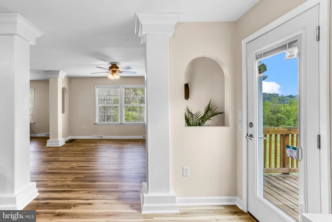
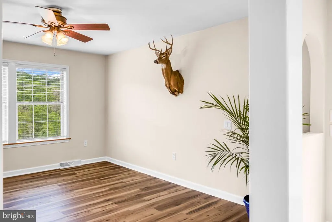
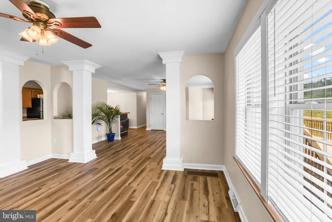
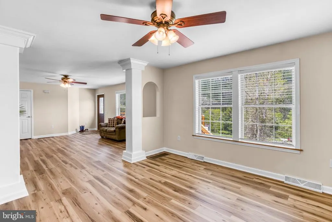
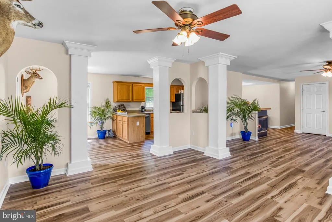
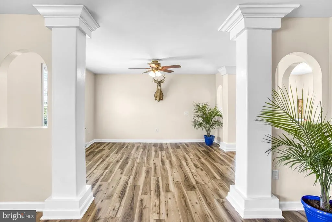
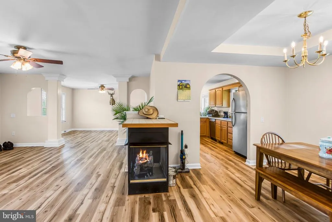
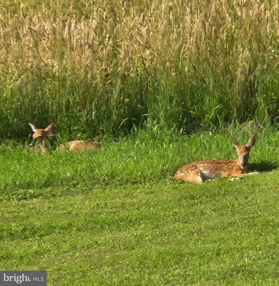
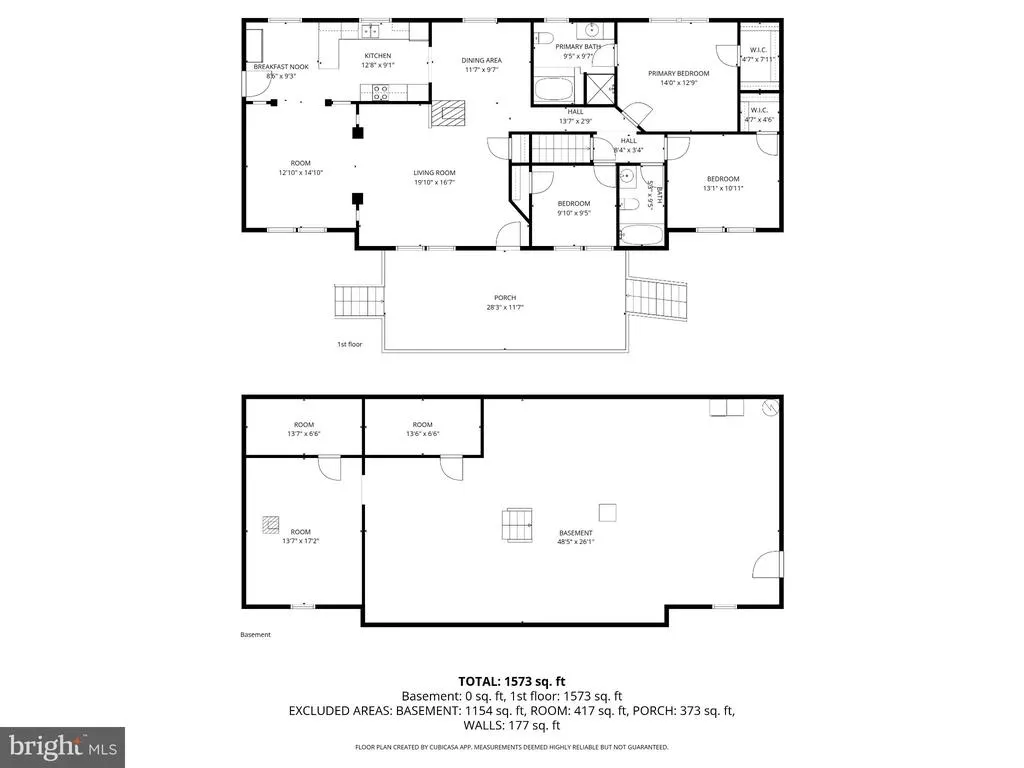
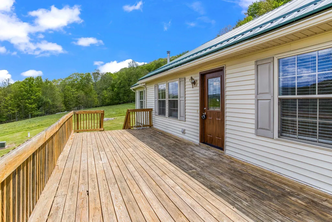
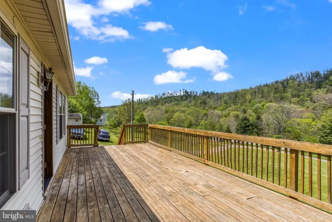
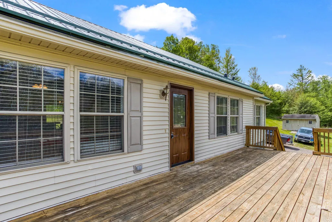
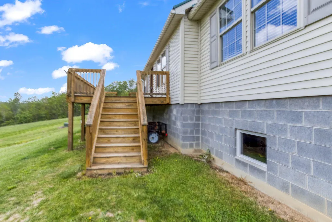
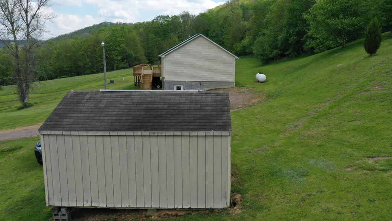
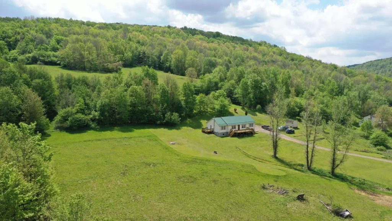
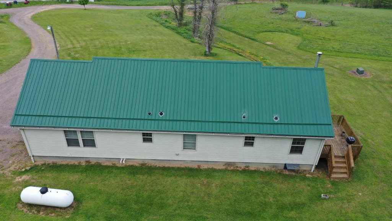
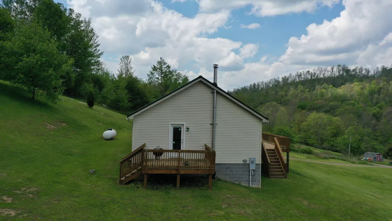
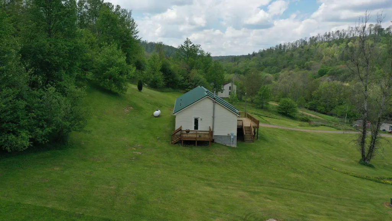
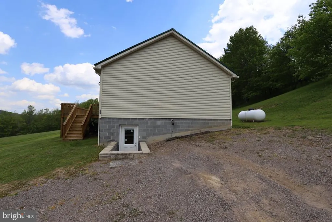
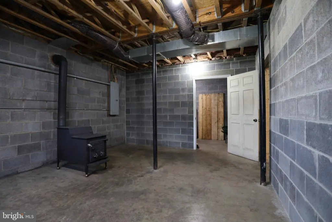
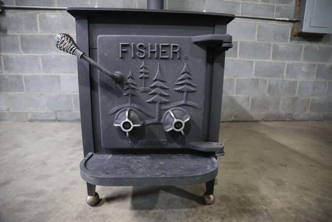
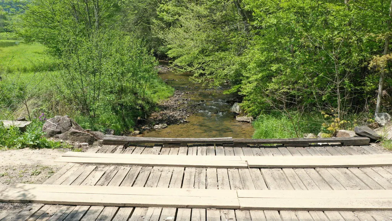
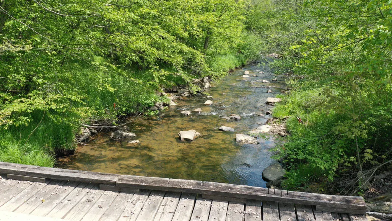
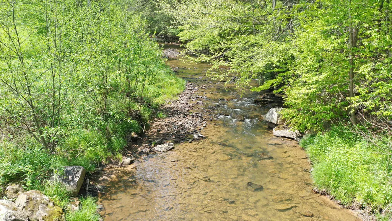
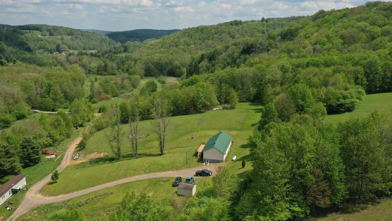
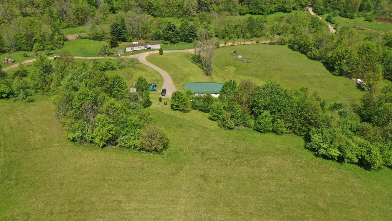
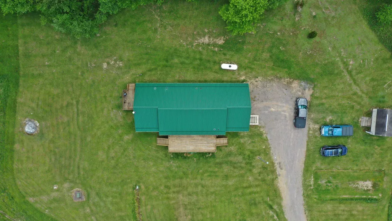
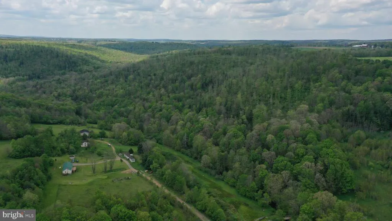
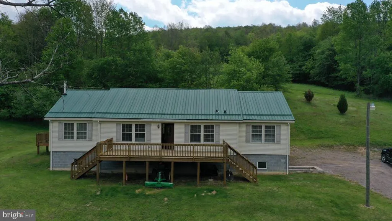
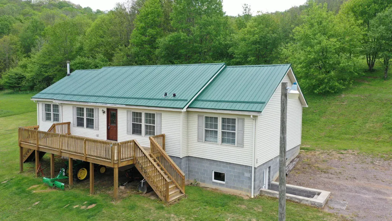
Escape to your own PRIVATE RETREAT! Discover the perfect blend of modern comfort and rural charm in this beautifully updated 3 bedroom/2 full bath ranch home. The inviting floor plan features a stunning dual-sided gas fireplace that serves both the living room and dining room, creating warmth and ambiance throughout the main living spaces. Recent updates make this home move-in ready, while the spacious lot provides plenty of room to relax, entertain, and enjoy the peaceful surroundings. The lower level offers abundant potential for additional finished living space and already includes a cozy wood-burning stove, making it ideal for a future recreational area, home office, or workshop. Set on a secluded 1-acre lot, the property offers exceptional privacy, expansive outdoor space, and a tranquil setting. The beautiful lot provides plenty of room for gardening, a chicken coop, hobby farming, or simply enjoying the peaceful surroundings. Whether you're looking for a mini-homestead or a private retreat with modern updates, this move-in-ready property offers endless possibilities. Conveniently located just minutes from the interstate, making commuting and travel effortless while maintaining the feel of a private countryside retreat. Call today to schedule your private showing and see all this beautiful property has to offer!
| Elementary School | Middle School | High School |
|---|---|---|
| Grantsville Elementary School | Northern Middle School | Northern Garrett High School |
| Price History | |
|---|---|
| 5/30/2026 | Listed $330,000 |
| 6/29/2026 | 3$322,700 |
General Features
| Living Area | 1738 |
|---|---|
| Sewer | Septic = # of BR |
| Heating | Forced Air |
| Cooling | Ceiling Fan(s) |
| Possession | Settlement |
| Roof | Metal |
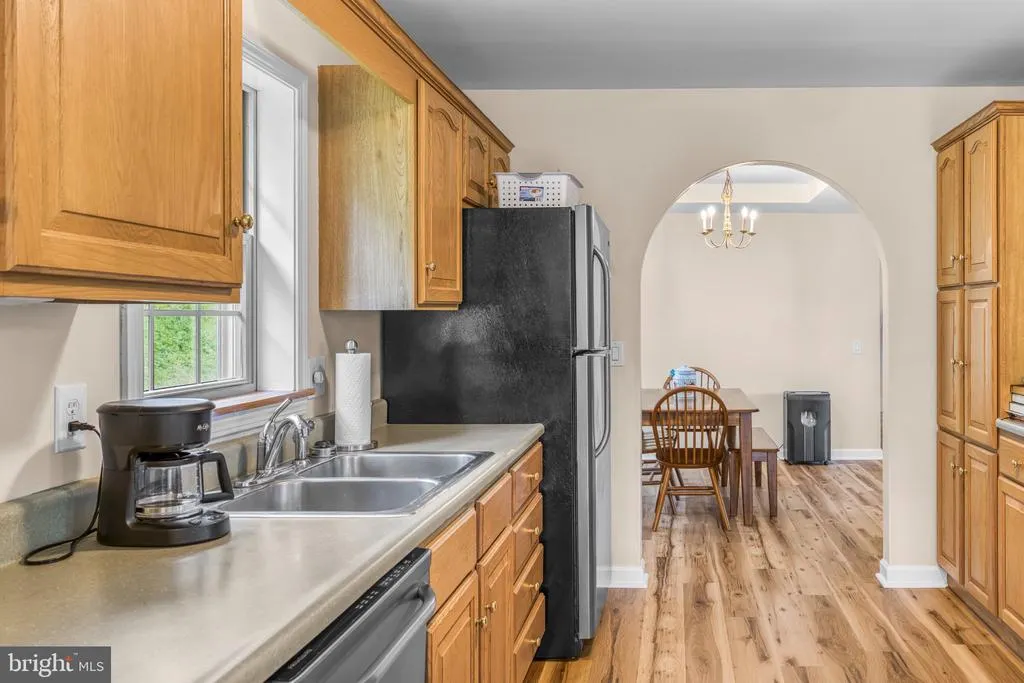
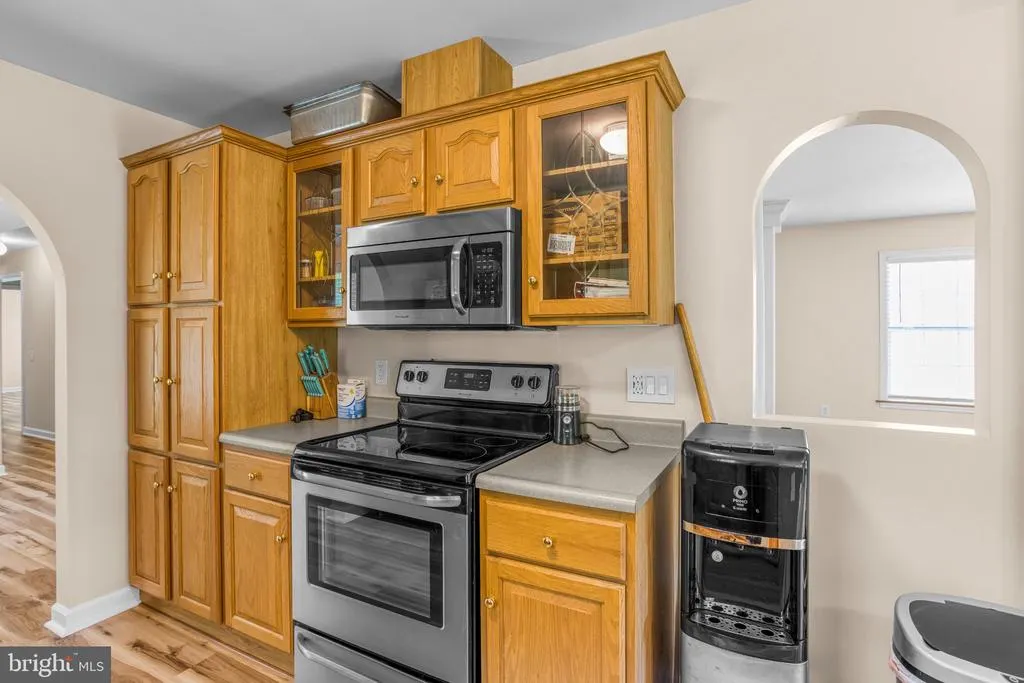
| Appliances | Built-In Microwave,Dishwasher,Oven/Range - Electric,Refrigerator,Stainless Steel Appliances,Water Conditioner - Owned,Water Heater,Dryer - Electric,Washer |
| Zoning | RESIDENTIAL |
| Architectural Style | Raised Ranch/Rambler |
| Construction Materials | Frame |
| School District | GARRETT COUNTY PUBLIC SCHOOLS |
| Year Built | 2002 |
| Electric | 200+ Amp Service,Circuit Breakers |
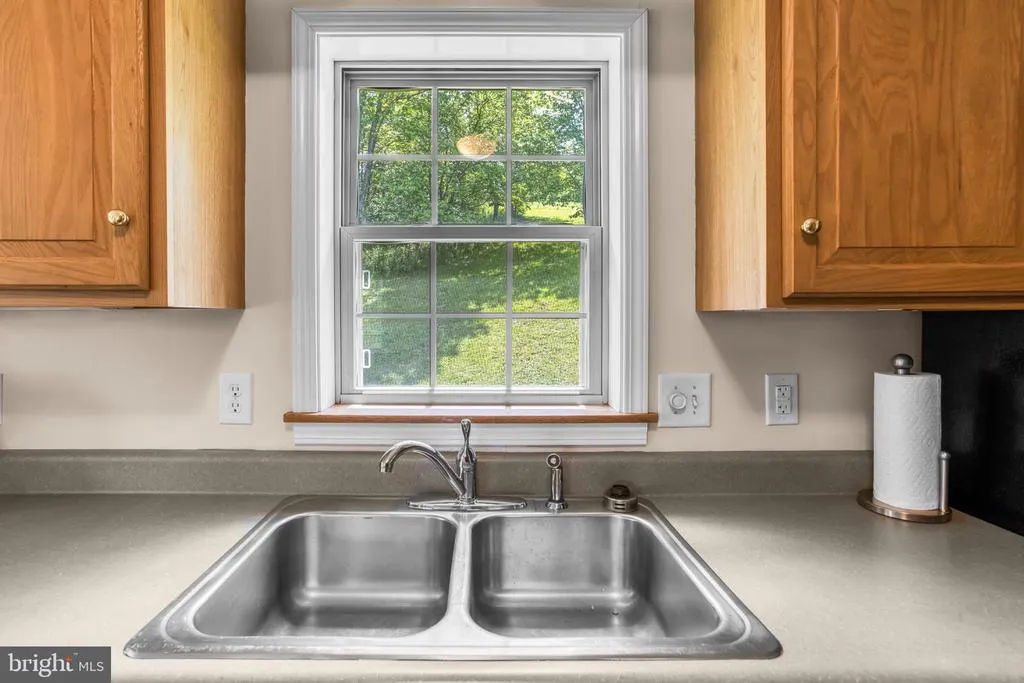
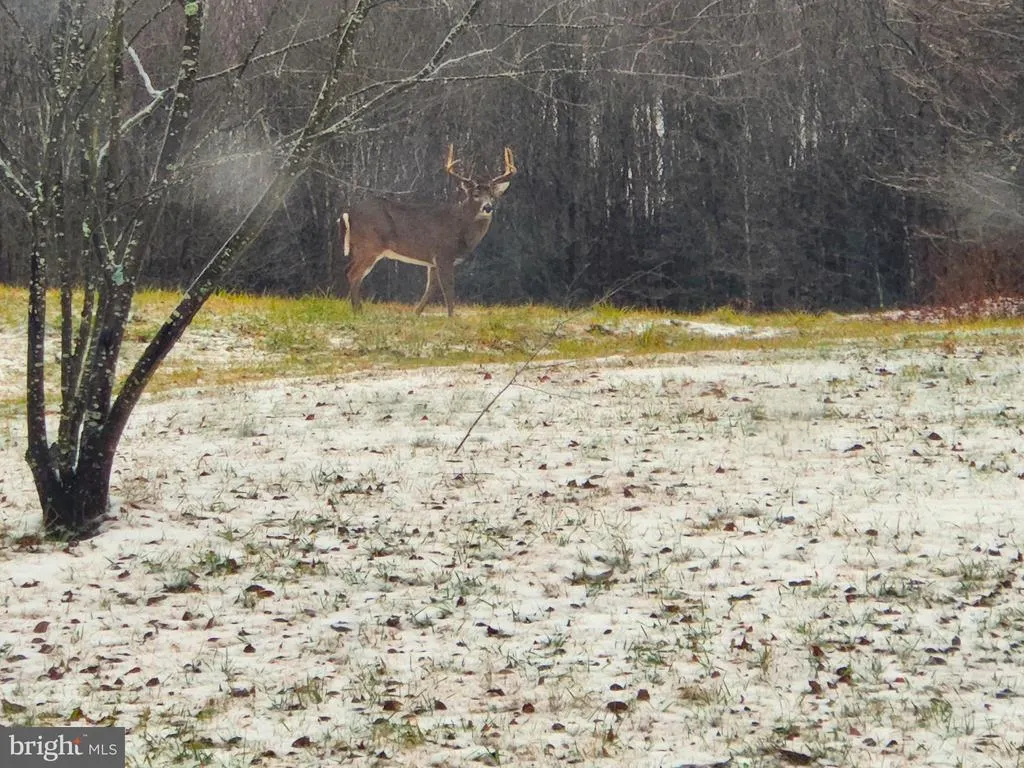
| View | Garden/Lawn,Scenic Vista |
| Levels | 1 |
| Tax Year | 2026 |
| Ownership | Fee Simple |
| Cool Fuel | None |
| Accessibility | None |
| County | GARRETT |
| New Construction | No |
| Property Type | Residential |
| HOA | No |
| Subdivision Name | GRANTSVILLE |
| Garage Y/N | No |
| Water Access Y/N | No |
| Other Structures | Above Grade,Below Grade |
| Total Rooms | 10 |
| Full Baths | 2 |
| Status | ACTIVE |
| Directions | From Rt 495 turn on Jennings Rd,continue .4 of a mile,right on Bear Hill Rd. for 1.9 miles,left on Lincoln Rd. stay right onto Wilt Rd to driveway on left. Sign on property. |
| City | GRANTSVILLE |
| Senior Community Y/N | No |
| Lot Size Units | Square Feet |
| Lot Size Square Feet | 43560.00 |
| Tax Assessed Value | 198800.0 |
| Tax Annual Amount | 2035.0 |
| Home Warranty Y/N | No |
| Property Condition | Excellent |
| Structure Type | Detached |
| Condo/Coop Association fee Y/N | No |
| Bathrooms Full Main Level | 2 |
| Bathrooms Count Main Level | 2.00 |
| Price Per Sq Ft Total AG | 185.67 |
| Acceptable Financing | Cash,Conventional,FHA,VA |
| Additional Parcels Y/N | No |
| Historic Y/N | No |
| Lease Considered Y/N | No |
| Vacation Rental Y/N | No |
| Virtual Tour | https://visithome.ai/PLCK4YL35NLkpNdTzMxu58?mu=ft |
| Total SQFT | 3476 |
| Location Type | Rural |
| Standard Status | Active |
| Year Built Source | Estimated |
| Association Recreation Fee | No |
Interior Features
| Interior Amenities | Bathroom - Tub Shower,Bathroom - Walk-In Shower,Breakfast Area,Ceiling Fan(s),Dining Area,Entry Level Bedroom,Floor Plan - Open,Kitchen - Country,Primary Bath(s),Stove - Wood,Walk-in Closet(s) |
|---|---|
| Heating Fuel | Propane - Owned |
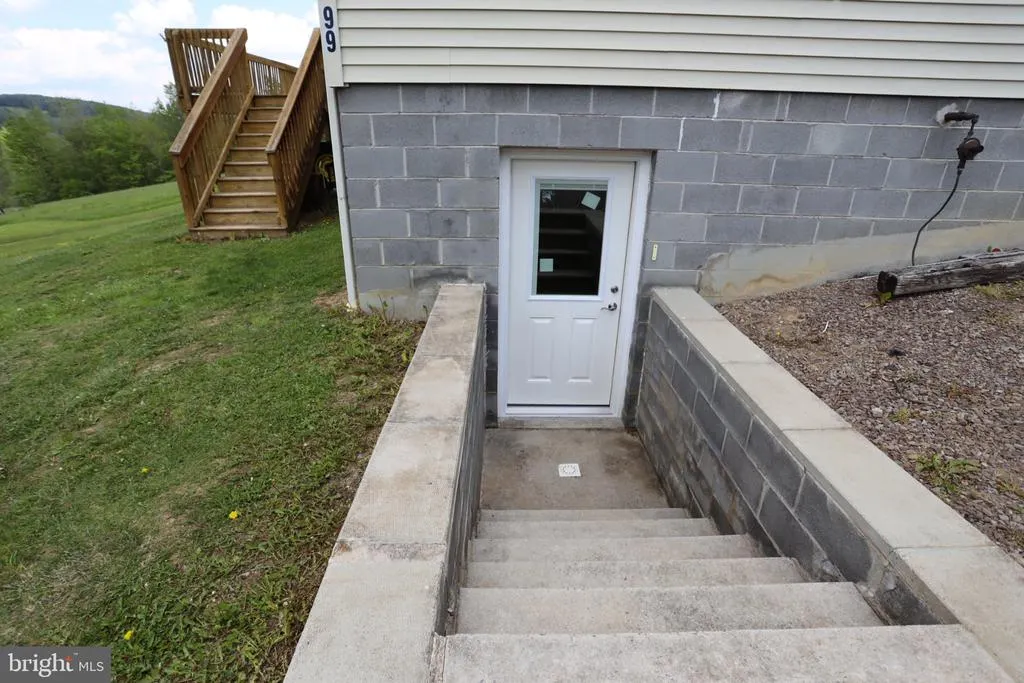
| Basement | Connecting Stairway,Full,Heated,Interior Access,Outside Entrance,Poured Concrete,Space For Rooms,Unfinished,Walkout Stairs |
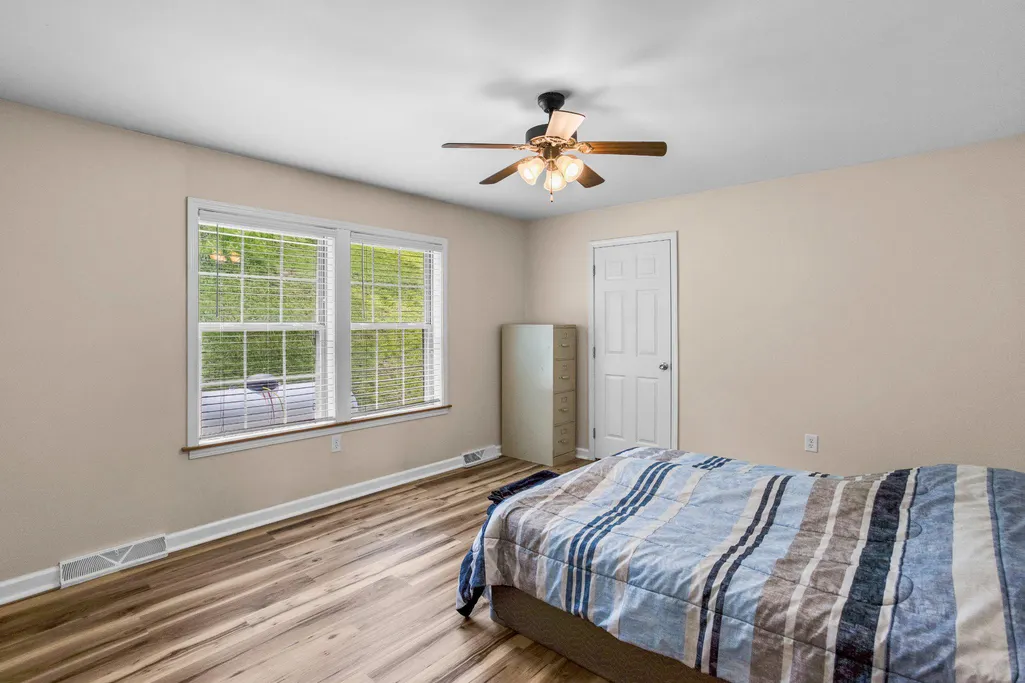
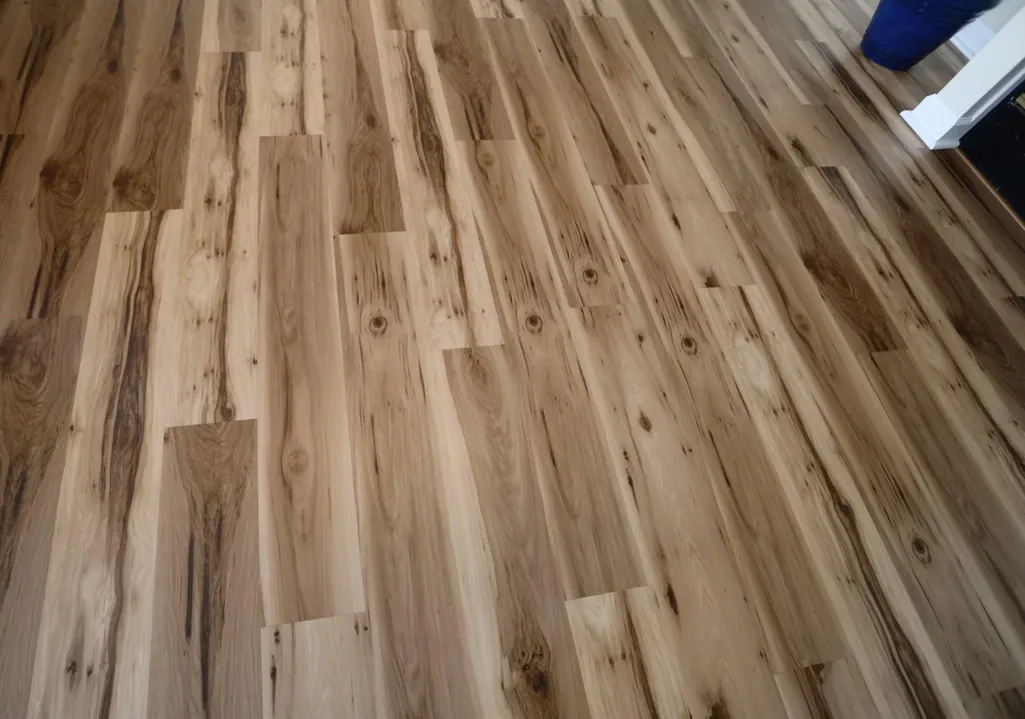
| Flooring | Luxury Vinyl Plank |
| Total Fireplaces | 1 |
| Fireplace Features | Double Sided,Gas/Propane,Heatilator,Screen |
| Hot Water | Electric |
| Basement (Y/N) | Yes |
| Heating Y/N | Yes |
| Window Features | Double Pane,Screens,Vinyl Clad |
| Fireplace Y/N | Yes |
| Above Grade Finished Area | 1738 |
| Central Air Y/N | No |
| Total Bedrooms | 3 |
| Room Type | Living Room,Dining Room,Primary Bedroom,Bedroom 2,Bedroom 3,Kitchen,Family Room,Basement,Breakfast Room,Other,Storage Room,Bathroom 2,Primary Bathroom |
| Main Level Bedrooms | 3 |
| Below Grade Finished Area Unit Type | Square Feet |
| LivingAreaSource | Assessor |
| Laundry Type | Basement,Dryer In Unit,Washer In Unit |
| Below Grade Unfin Area Units | Square Feet |
| Below Grade Unfin SQFT | 1738 |
| Below Grade Unfin SQFT Source | Estimated |
| Below Grade Finished Area Source | Assessor |
| Above Grade Finished Area Source | Assessor |
| Above Grade Finished Area Unit Type | Square Feet |
| Total Baths | 2 |
Exterior Features
| Exterior Amenities | Gutter System |
|---|---|
| Pool | No Pool |
| Parking Features | Gravel Driveway |
| Lot Features | Backs to Trees,Front Yard,Rural,SideYard(s) |
| Water Source | Well |
| Total Parking Spaces | 6 |
| Type of Parking | Driveway |
| Foundation Details | Block,Permanent |
| Spa | No |
| Water View Y/N | No |
| Lot Size Acres | 1.00 |
| Road Surface Type | Gravel |
| Lot Size Source | Estimated |
| Waterfront Y/N | No |
| Door Features | French |
| Horse Y/N | No |
| Land Assessed Value | 25000.00 |
| Navigable Water Y/N | No |
| Water Oriented Y/N | No |
Room Details
| Room | Dimensions | Level | Flooring | Details |
|---|---|---|---|---|
| Basement | Lower 1 | Basement - Unfinished,Flooring - Concrete | ||
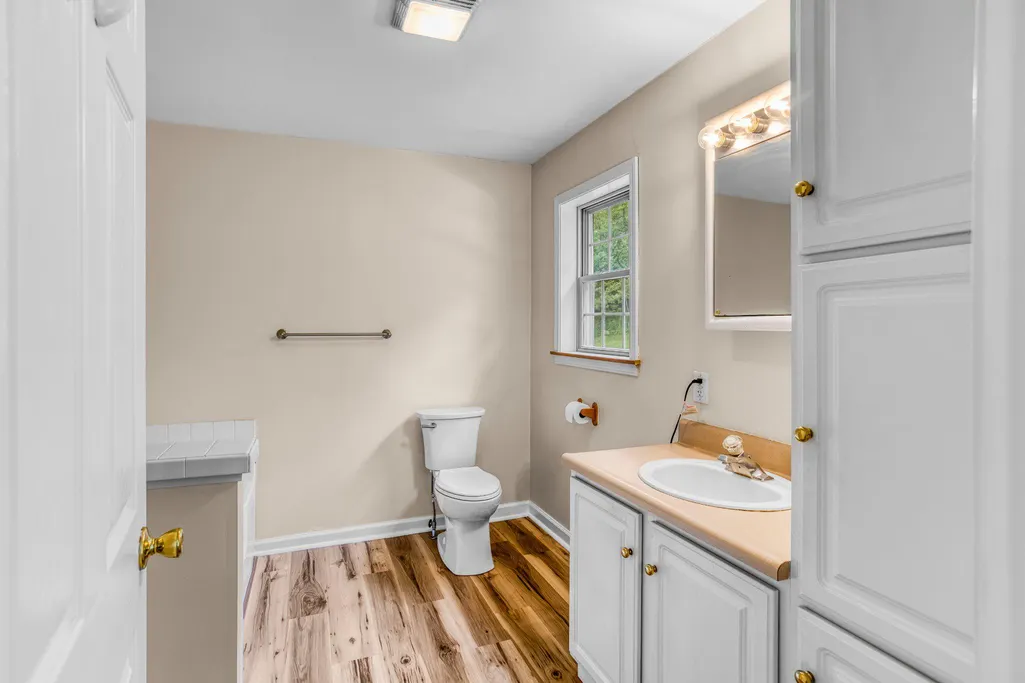
| Bathroom 2 | Main | Bathroom - Tub Shower,Flooring - Luxury Vinyl Plank | ||
| Bedroom 2 | Main | Ceiling Fan(s),Flooring - Luxury Vinyl Plank,Walk-In Closet(s) | ||
| Bedroom 3 | Main | Ceiling Fan(s),Flooring - Luxury Vinyl Plank | ||
| Breakfast Room | Main | Breakfast Room,Flooring - Luxury Vinyl Plank | ||
| Dining Room | Main | Flooring - Luxury Vinyl Plank | ||
| Family Room | Main | Ceiling Fan(s),Flooring - Luxury Vinyl Plank | ||
| Kitchen | Main | Breakfast Room,Double Sink,Flooring - Luxury Vinyl Plank,Kitchen - Country,Kitchen - Electric Cooking,Pantry | ||
| Living Room | Main | Ceiling Fan(s),Fireplace - Gas,Flooring - Luxury Vinyl Plank | ||
| Other | Lower 1 | Basement - Unfinished,Flooring - Concrete,Wood Stove | ||
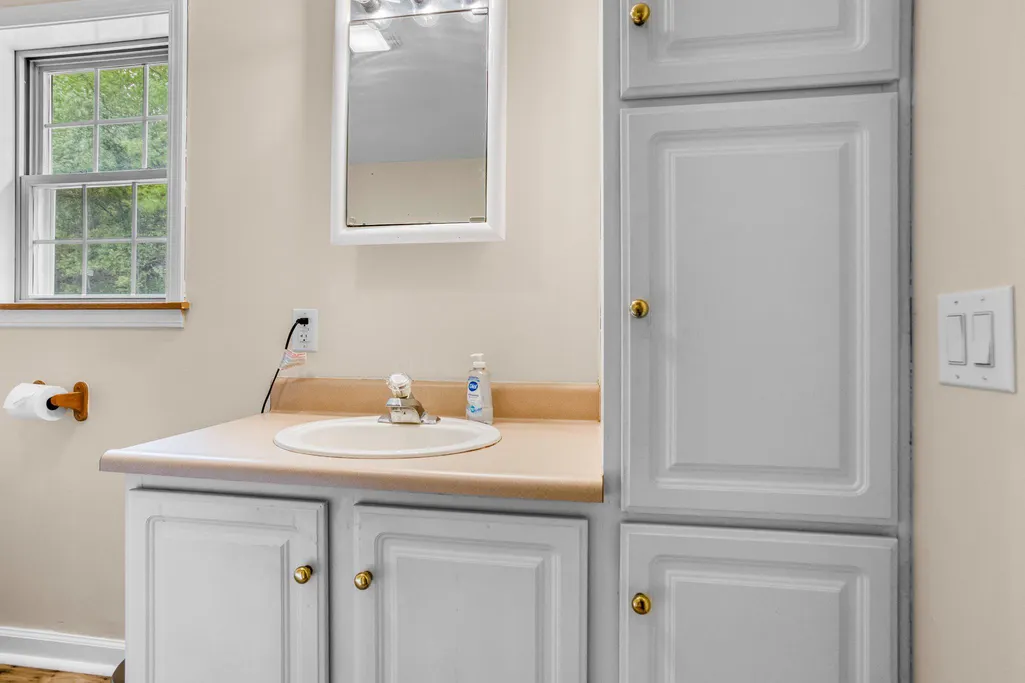
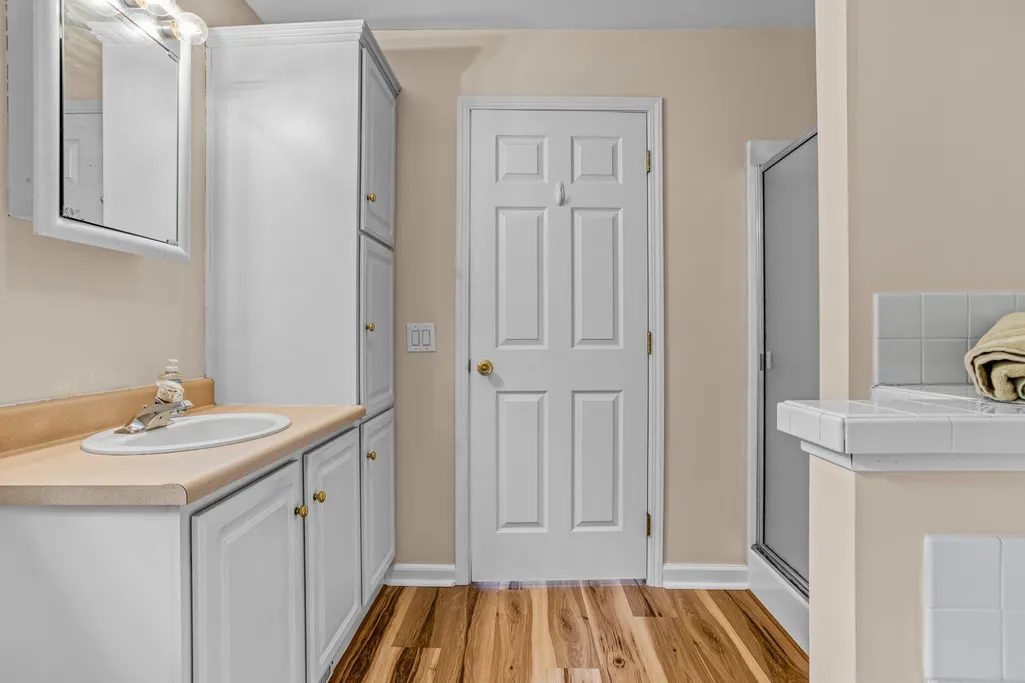
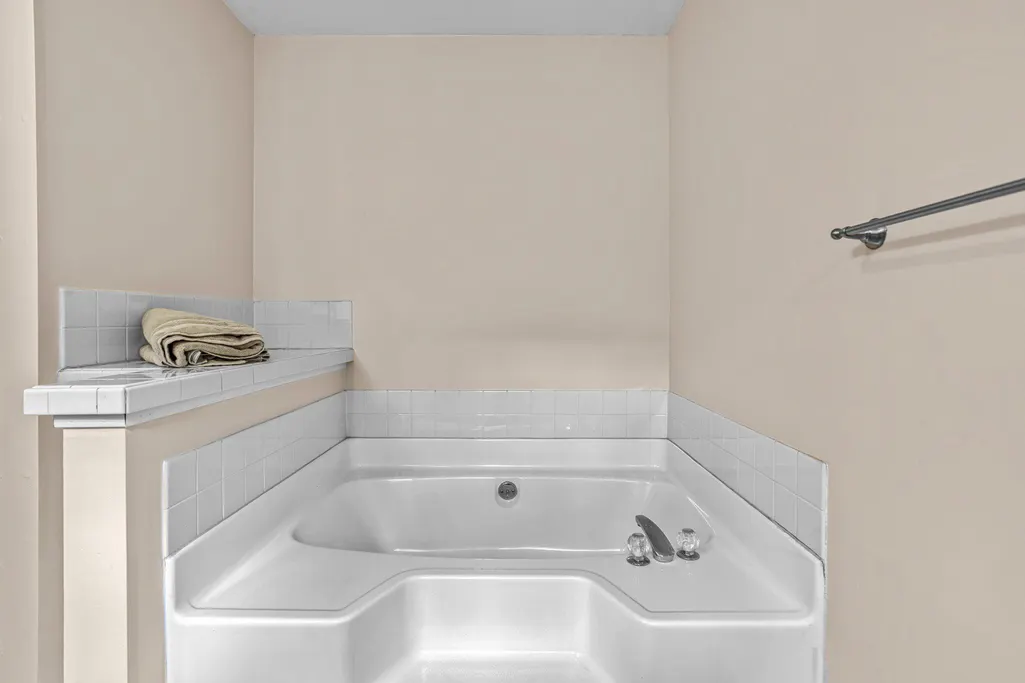
| Primary Bathroom | Main | Bathroom - Soaking Tub,Bathroom - Walk-In Shower,Built-Ins,Flooring - Luxury Vinyl Plank | ||
| Primary Bedroom | Main | Ceiling Fan(s),Flooring - Luxury Vinyl Plank,Walk-In Closet(s),Attached Bathroom | ||
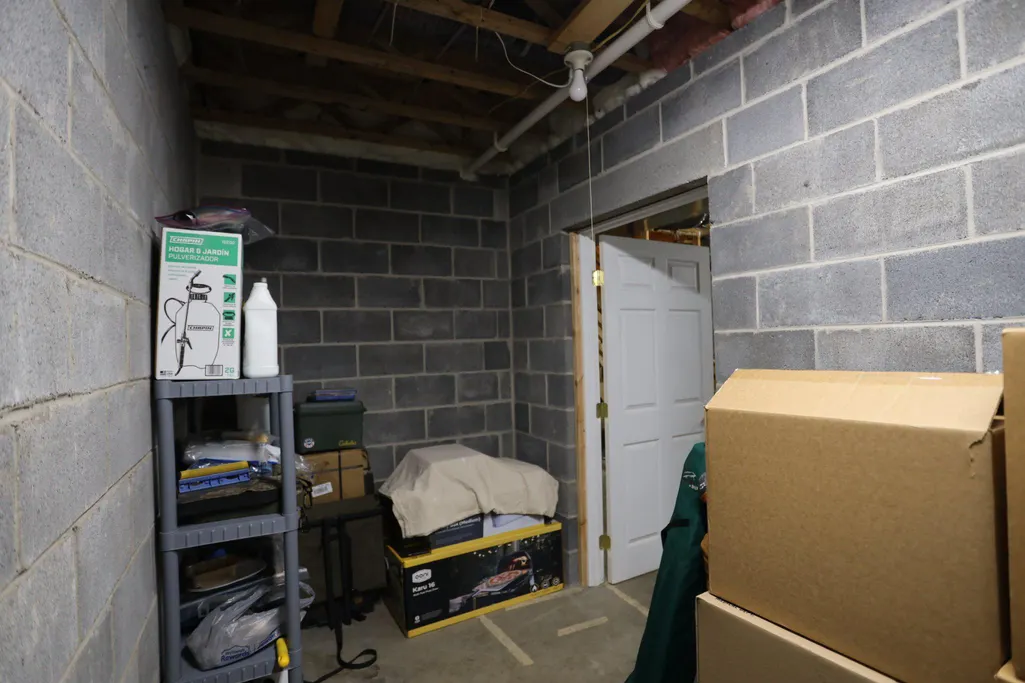
| Storage Room | Lower 1 | Basement - Unfinished,Flooring - Concrete | ||
| Storage Room | Lower 1 | Basement - Unfinished,Flooring - Concrete |
Amenities
- Foreclosure
- Views
- Short Sale
- New Construction
- Adult 55+
- Lease To Own
- No HOA Fees
- Furnished
- Primary On Main
- Air Conditioning
- Seller Finance
- Green
- Fixer Upper
- Horse
- Golf
- Fireplace
- Deck
- Garage
- Basement
- Pool
Property vs Single Family Average in 21536
Price
Taxes
Year Built
Visits
 © BRIGHT, All Rights Reserved
