



Address
129 Bower Lane, Forest Hill, MD
Price
$ 865,000
Property Attributes
- MLS#MDHR2060300
- TypeSingle Family
- Listing Status ACTIVE
- CountyHARFORD
- CityForest Hill
- NeighborhoodColvard Manor
- Zip21050
- StyleColonial
- Year Built2002
- Taxes$ 7344
- Price$ 865,000
- Bedrooms4
- Full Bathrooms2
- Half Bathrooms1
- Sqr Footage6265
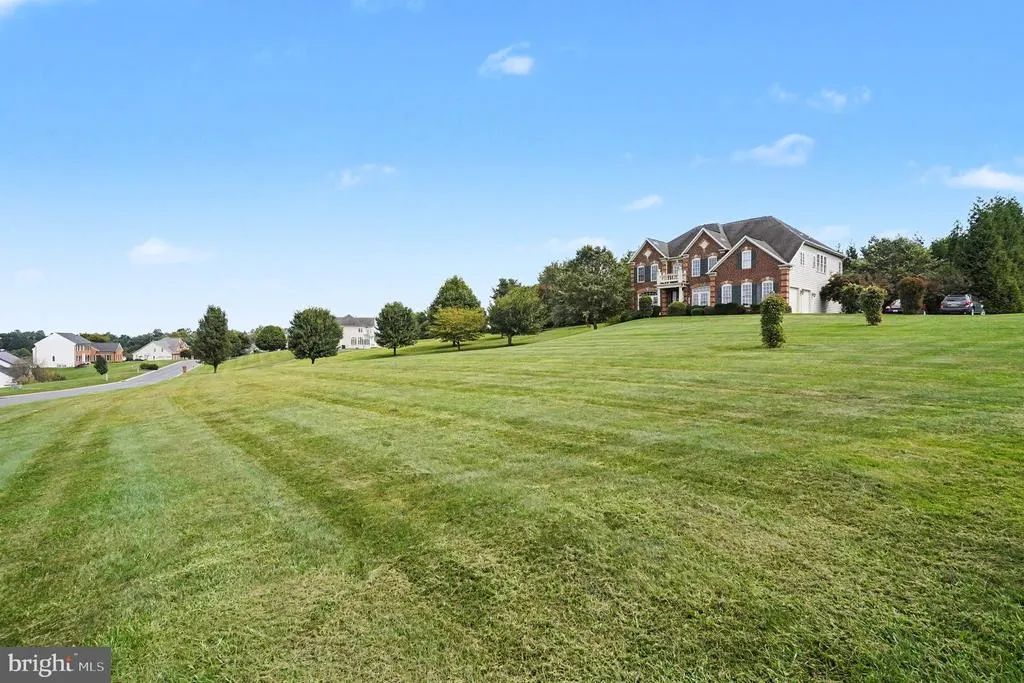
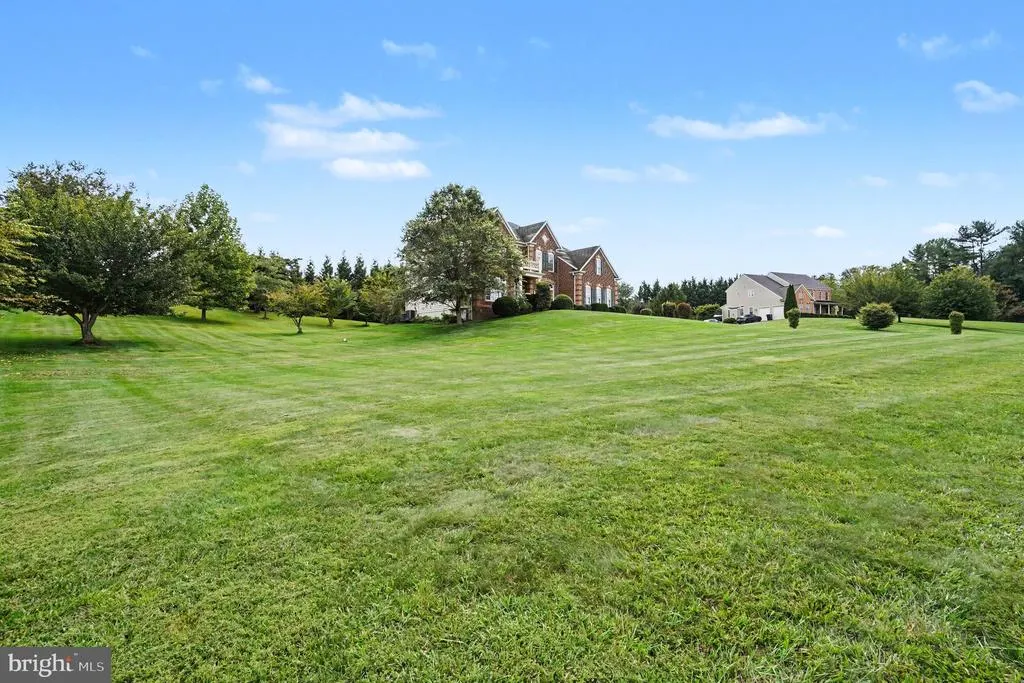
- Lot Size1.54 Acres
Data Source:
Bright MLS
Property Description
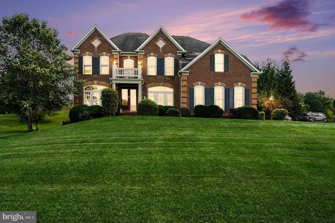
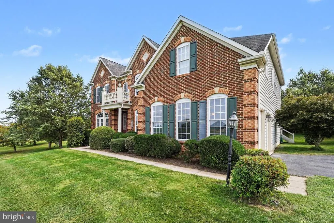
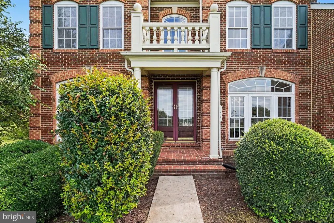
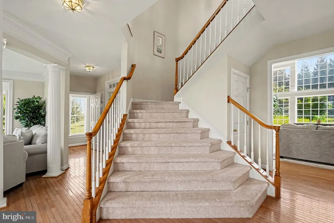
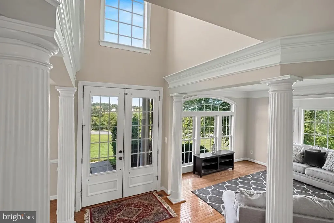
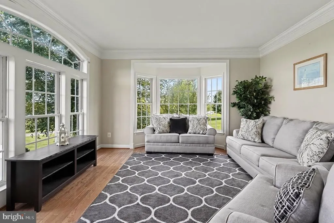
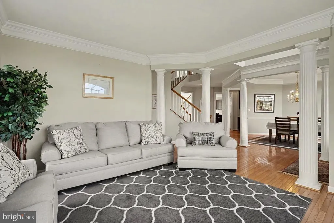
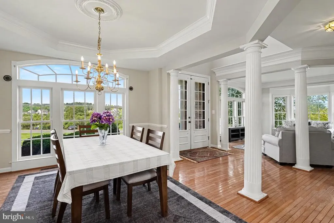
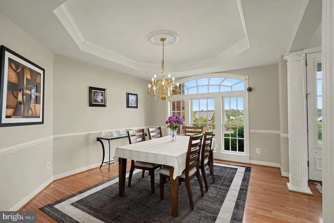
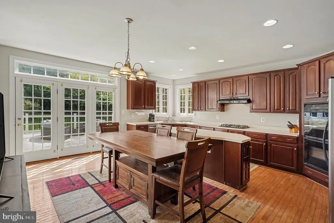
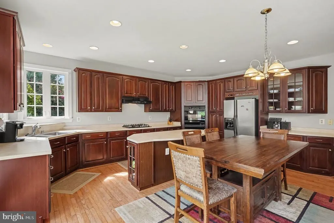
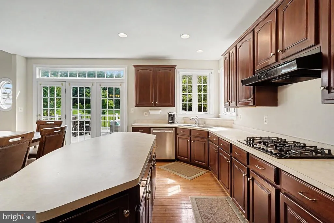
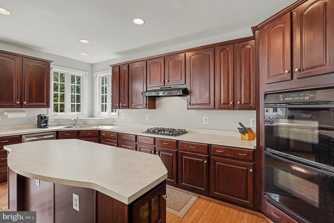
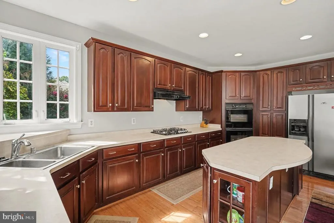
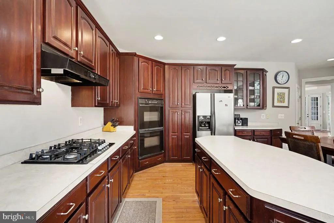
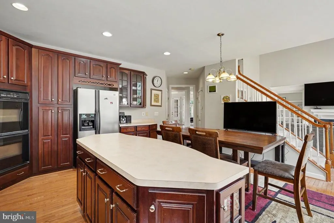
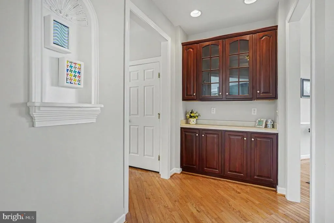
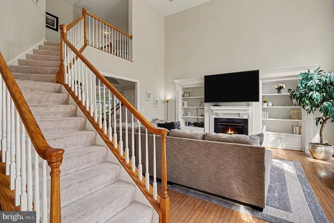
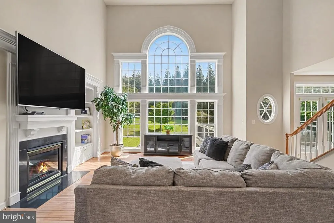
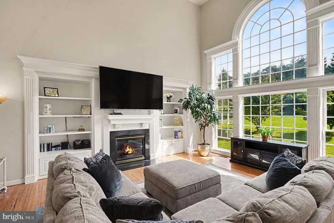
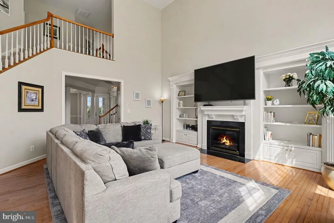
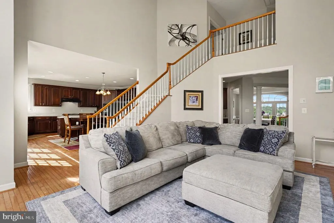
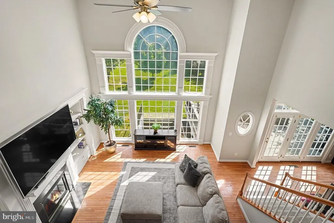
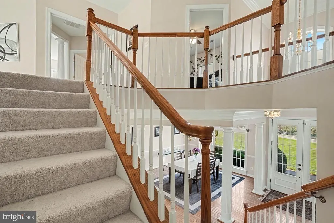
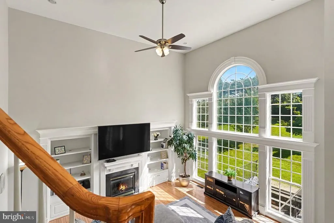
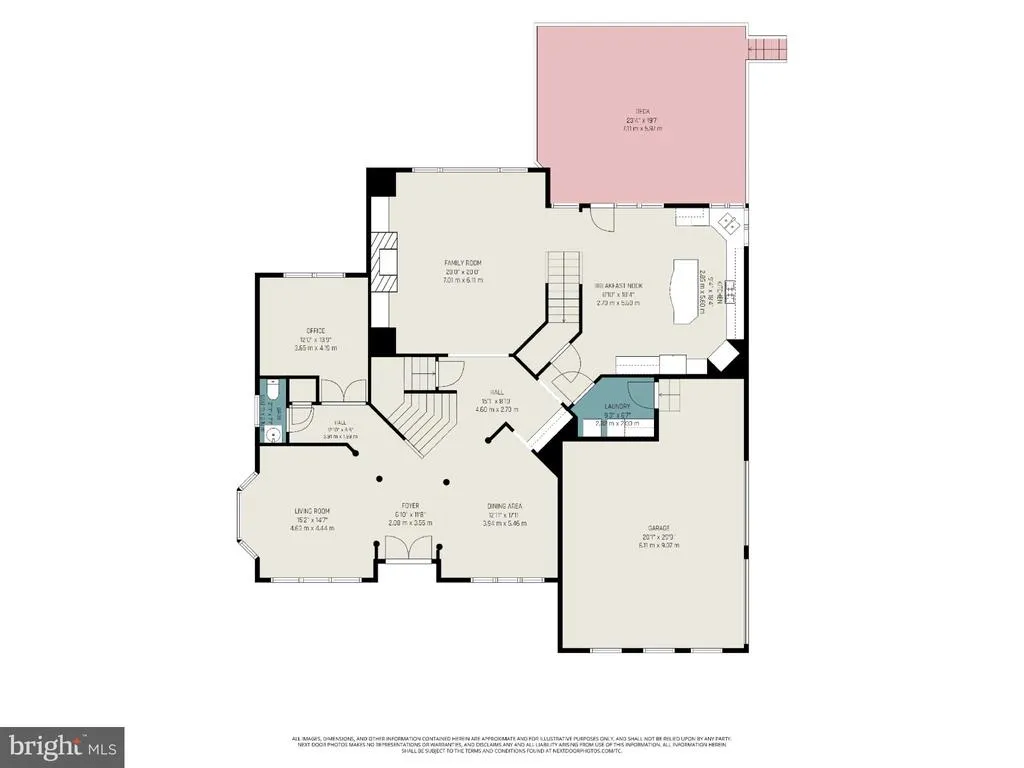
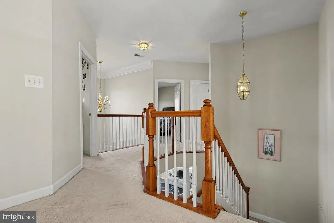
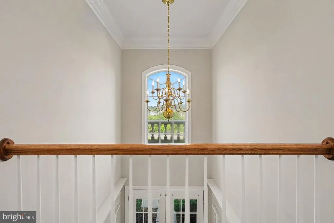
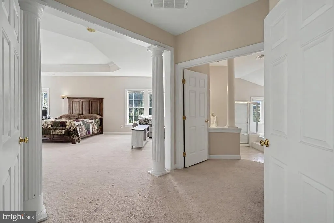
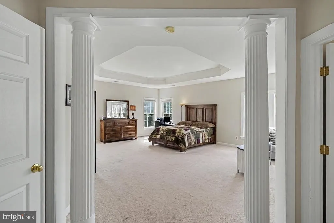
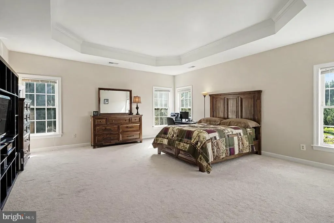
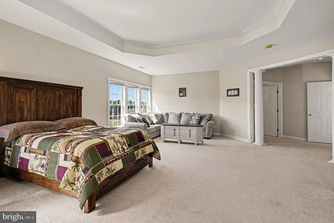
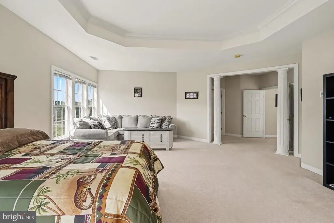
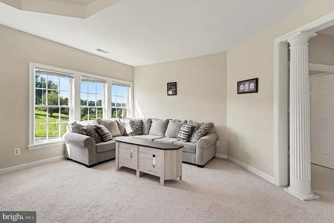
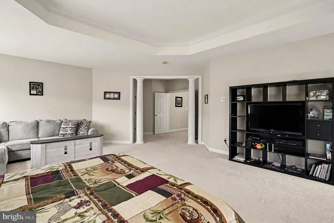
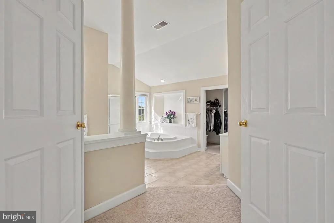
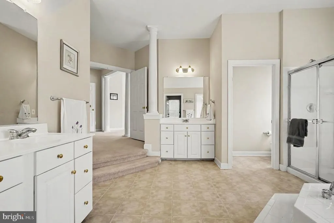
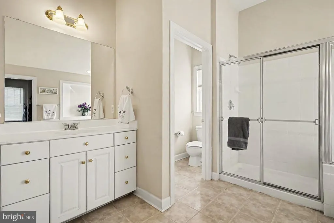
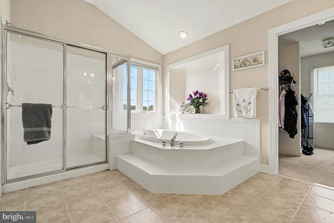
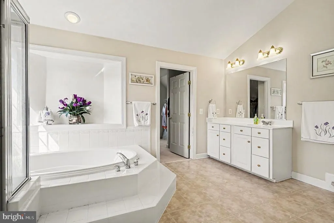
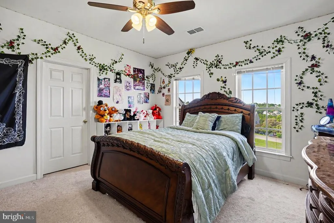
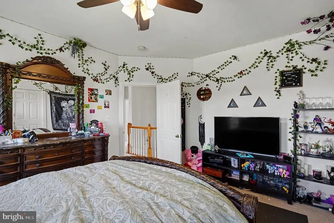
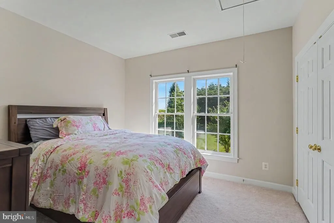
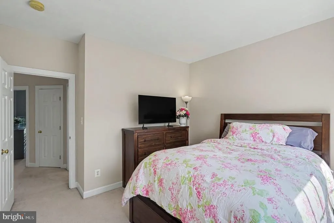
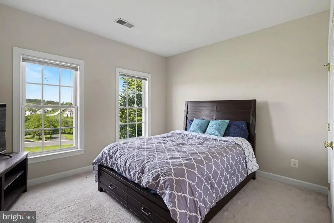
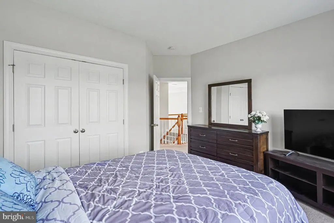
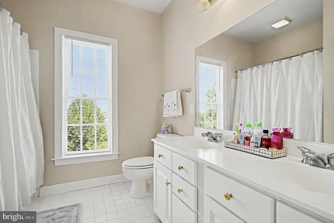
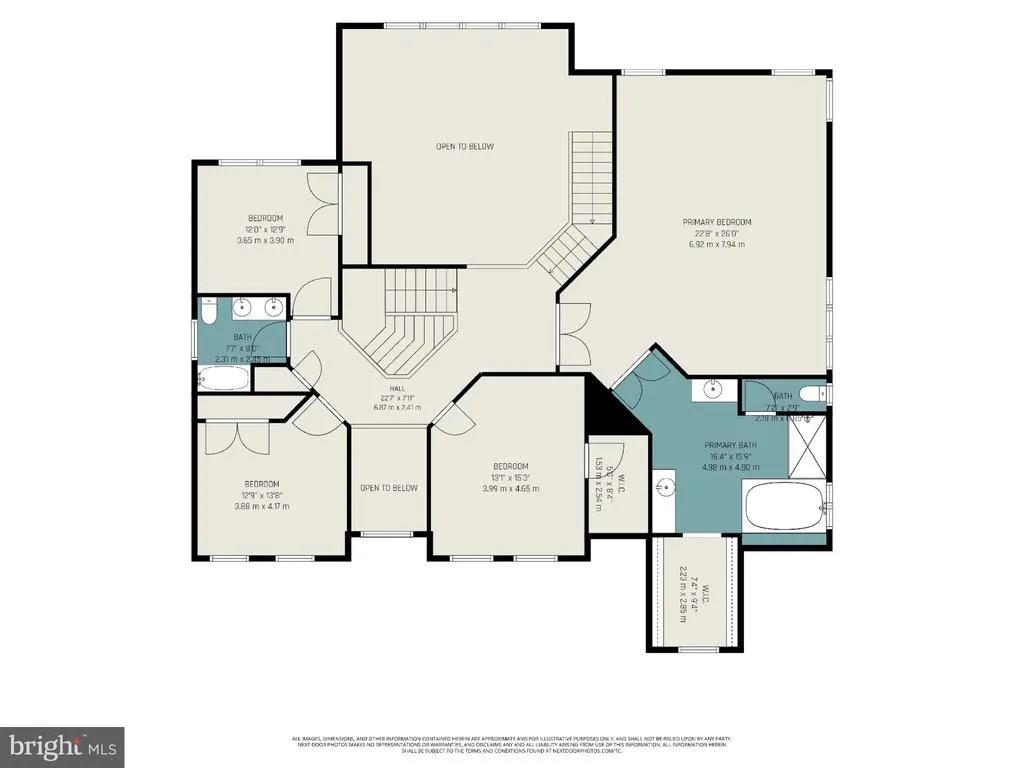
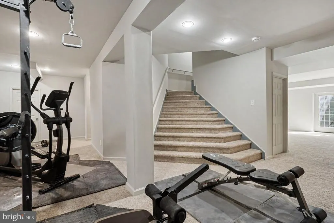
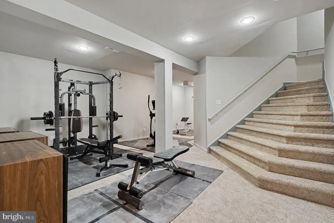
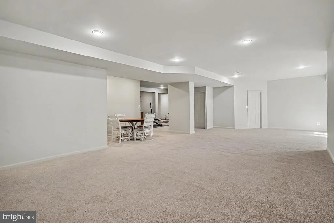
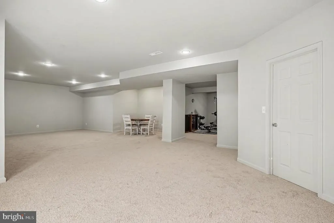
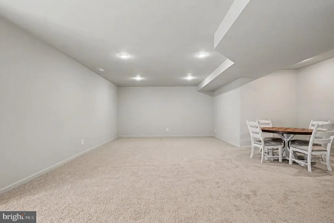
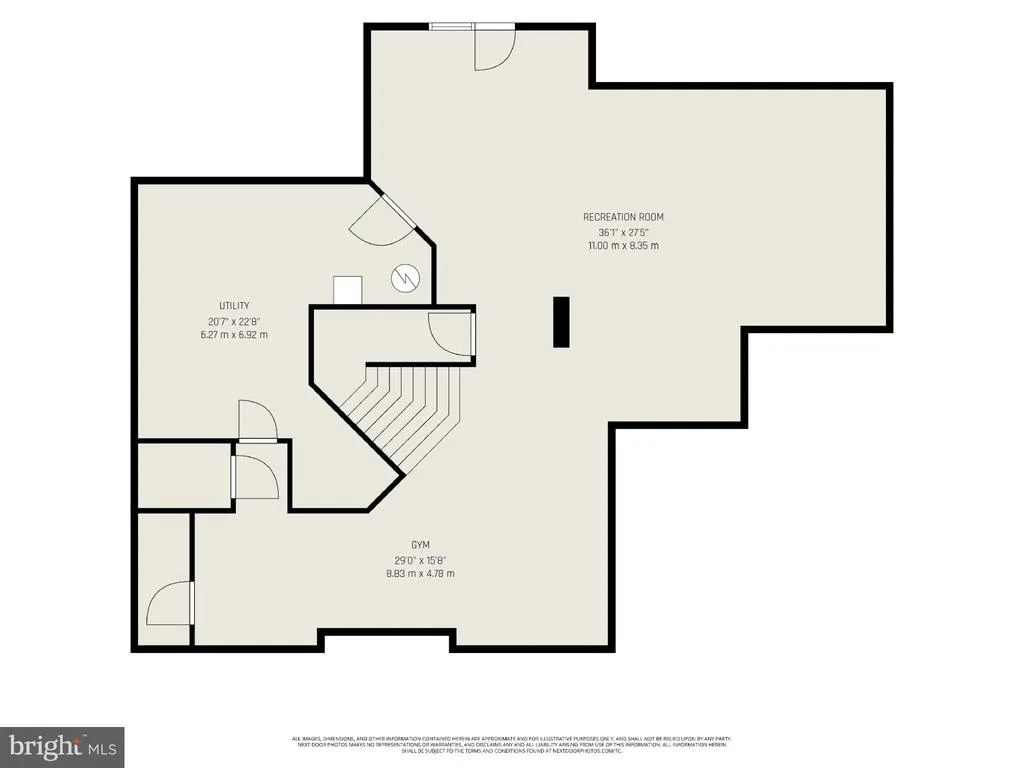
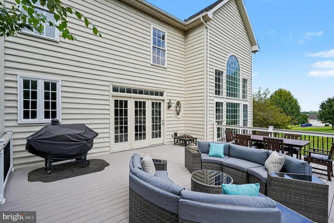
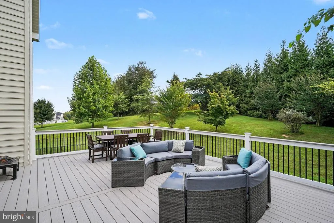
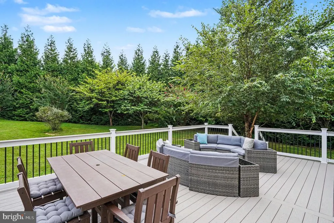
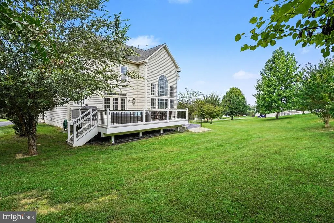
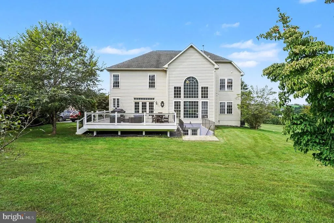
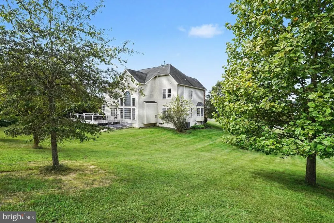
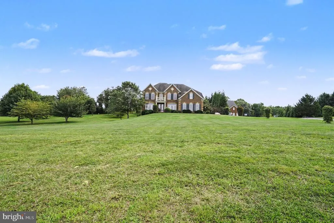
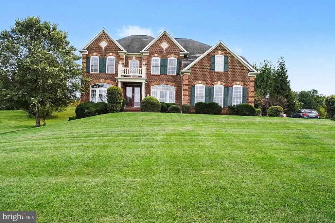
Welcome to Colvard Manor. This spacious, light-filled Colonial offers an open floor plan and plenty of room to spread out. The main level features hardwood flooring, architectural columns, and two staircases leading to the upper level. The impressive two-story family room showcases a gas fireplace and hardwood floors. The kitchen features cherry cabinetry, a center island, and ample workspace. Upstairs are four generously sized bedrooms, including a spacious primary suite with a private bath featuring dual vanities and a relaxing soaking tub. Convenient first-floor laundry. The finished, walk-up lower level is freshly remodeled with an exit to the private rear yard, while the maintenance-free deck provides plenty of space for outdoor entertaining.
| Elementary School | Middle School | High School |
|---|---|---|
| Forest Hill Elementary School | North Harford Middle School | North Harford High School |
| Price History | |
|---|---|
| 9/22/2026 | Listed $865,000 |
General Features
| Living Area | 6265 |
|---|---|
| Sewer | On Site Septic |
| Heating | Forced Air,Zoned |
| Cooling | Central A/C,Ceiling Fan(s),Zoned |
| Utilities | Natural Gas Available |
| Possession | Settlement,Subject to Home Choice |
| Roof | Architectural Shingle |
| Appliances | Dishwasher,Dryer - Electric,Exhaust Fan,Microwave,Oven - Self Cleaning,Oven/Range - Gas,Refrigerator,Washer |
| Zoning | RR |
| HOA Fee | 365.00 |
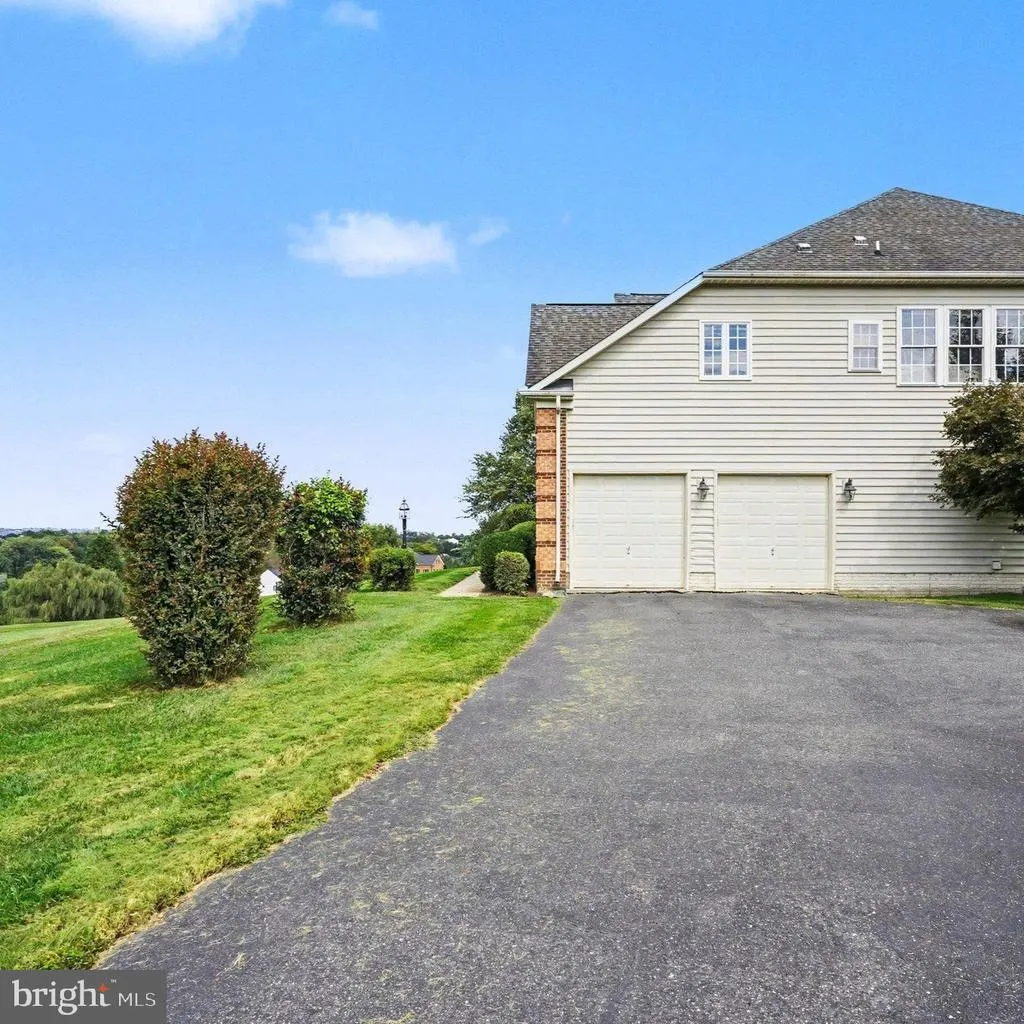
| Garage Spaces | 2.00 |
| Patio/Porch Features | Porch(es),Deck(s) |
| Architectural Style | Colonial |
| Security Features | Smoke Detector |
| Construction Materials | Brick Front,Vinyl Siding |
| School District | HARFORD COUNTY PUBLIC SCHOOLS |
| Year Built | 2002 |
| Levels | 3 |
| Tax Year | 2026 |
| Ownership | Fee Simple |
| Cool Fuel | Electric |
| Section | 2 |
| Accessibility | None |
| Assoc Fee Paid Per | Annually |
| County | HARFORD |
| New Construction | No |
| Property Type | Residential |
| HOA | Yes |
| Subdivision Name | COLVARD MANOR |
| Garage Y/N | Yes |
| Water Access Y/N | No |
| Other Structures | Above Grade,Below Grade |
| Full Baths | 2 |
| Status | ACTIVE |
| Directions | MD-24N,Use Right Lane to take the US-1N/ MD-24N ramp to Philadelphia,Turn Left after McDonald's (on the left) onto Conowingo Rd.,Turn Left onto Johnson Mill Rd.,Turn Left onto Bower Lane. Property is |
| City | FOREST HILL |
| Disclosures | Subject to Condo/HOA Docs |
| Association Name | COLVARD MANOR HOA |
| Senior Community Y/N | No |
| Lot Size Units | Square Feet |
| Lot Size Square Feet | 67082.00 |
| Tax Assessed Value | 673833.0 |
| Tax Annual Amount | 7344.0 |
| Property Condition | Very Good |
| Structure Type | Detached |
| Condo/Coop Association fee Y/N | No |
| Bathrooms Count Main Level | 1.00 |
| Price Per Sq Ft Total AG | 198.3 |
| Acceptable Financing | Cash,Conventional,FHA,VA |
| Additional Parcels Y/N | No |
| Historic Y/N | No |
| Lease Considered Y/N | No |
| Vacation Rental Y/N | No |
| Virtual Tour | https://www.zillow.com/view-imx/afea1acf-7ffd-49e3-a52e-848c21744d44?initialViewType=pano&utm_source=dashboard |
| Total SQFT | 6565 |
| Builder Name | NVR |
| Standard Status | Active |
| Year Built Source | Assessor |
| Legal Subdivision | COLVARD MANOR |
| Tax Lot | 3 |
Interior Features
| Interior Amenities | Additional Stairway,Carpet,Crown Moldings,Double/Dual Staircase,Family Room Off Kitchen,Floor Plan - Open,Kitchen - Island,Pantry,Primary Bath(s),Walk-in Closet(s),Wood Floors,Attic,Bathroom - Soakin |
|---|---|
| Heating Fuel | Natural Gas |
| Basement | Full,Walkout Stairs,Rough Bath Plumb,Partially Finished,Heated,Improved |
| Flooring | Carpet,Hardwood,Ceramic Tile |
| Total Fireplaces | 1 |
| Fireplace Features | Gas/Propane,Mantel(s) |
| Hot Water | Natural Gas |
| Basement (Y/N) | Yes |
| Heating Y/N | Yes |
| Window Features | Palladian |
| Fireplace Y/N | Yes |
| Above Grade Finished Area | 4362 |
| Half Baths | 1 |
| Central Air Y/N | Yes |
| Total Bedrooms | 4 |
| Below Grade Finished Area | 1903 |
| Room Type | Living Room,Dining Room,Primary Bedroom,Bedroom 2,Bedroom 3,Bedroom 4,Kitchen,Family Room,Foyer,Laundry,Office,Bathroom 2,Primary Bathroom,Half Bath |
| Below Grade Finished Area Unit Type | Square Feet |
| LivingAreaSource | Estimated |
| Laundry Type | Main Floor,Washer In Unit,Dryer In Unit |
| Below Grade Unfin Area Units | Square Feet |
| Below Grade Unfin SQFT | 300 |
| Below Grade Unfin SQFT Source | Estimated |
| Below Grade Finished Area Source | Estimated |
| Bedrooms Count All Upper Levels | 4 |
| Bedrooms Count Upper Level 1 | 4 |
| Bathrooms Half Main Level | 1 |
| Bathrooms Full Upper Level 1 | 2 |
| Bathrooms Full All Upper Levels | 2 |
| Bathrooms Count Upper Level 1 | 2.00 |
| Bathrooms Count All Upper Levels | 2 |
| Above Grade Finished Area Source | Assessor |
| Above Grade Finished Area Unit Type | Square Feet |
| Total Baths | 3 |
Exterior Features
| Exterior Amenities | Bump-outs |
|---|---|
| Pool | No Pool |
| Parking Features | Paved Driveway,Shared Driveway |
| Lot Features | No Thru Street |
| Water Source | Well |
| Total Parking Spaces | 8 |
| Garage Features | Garage - Side Entry,Garage Door Opener |
| Type of Parking | Attached Garage,Driveway |
| Land Use Code | 110 |
| Foundation Details | Permanent |
| Spa | No |
| Water View Y/N | No |
| Lot Size Acres | 1.54 |
| Lot Size Source | Assessor |
| Waterfront Y/N | No |
| Door Features | French,Storm |
| Land Assessed Value | 170400.00 |
| Navigable Water Y/N | No |
| Water Oriented Y/N | No |
| # of Attached Garage Spaces | 2 |
Room Details
| Room | Dimensions | Level | Flooring | Details |
|---|---|---|---|---|
| Bathroom 2 | Upper 1 | Bathroom - Tub Shower,Double Sink,Flooring - Ceramic Tile | ||
| Bedroom 2 | Upper 1 | Ceiling Fan(s),Flooring - Carpet,Walk-In Closet(s) | ||
| Bedroom 3 | Upper 1 | Flooring - Carpet | ||
| Bedroom 4 | Upper 1 | Flooring - Carpet | ||
| Dining Room | Main | Flooring - Wood,Lighting - Ceiling | ||
| Family Room | Main | Cathedral/Vaulted Ceiling,Built-Ins,Ceiling Fan(s),Flooring - Wood,Fireplace - Gas | ||
| Foyer | Main | Cathedral/Vaulted Ceiling,Flooring - Wood,Lighting - Ceiling | ||
| Half Bath | Main | |||
| Kitchen | Main | Flooring - Wood,Lighting - Recessed,Island,Pantry,Breakfast Nook,Double Sink | ||
| Laundry | Main | |||
| Living Room | Main | Flooring - Wood | ||
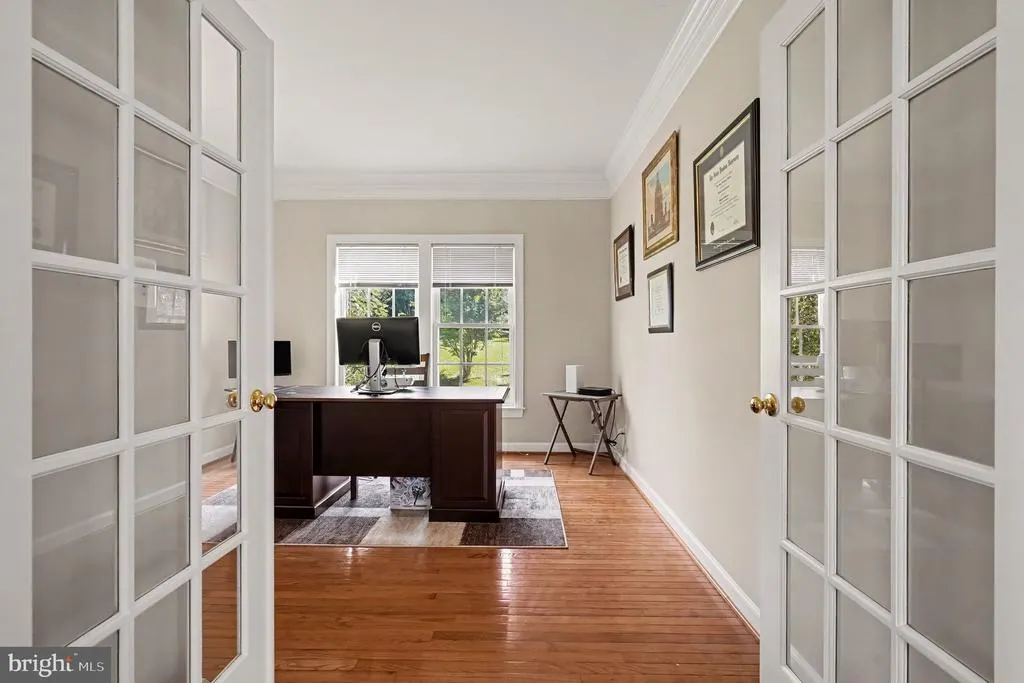
| Office | Main | Flooring - Wood | ||
| Primary Bathroom | Upper 1 | Bathroom - Soaking Tub,Bathroom - Stall Shower,Cathedral/Vaulted Ceiling,Double Sink,Flooring - Ceramic Tile,Lighting - Ceiling,Walk-In Closet(s) | ||
| Primary Bedroom | Upper 1 | Attached Bathroom,Flooring - Carpet,Primary Bedroom - Sitting Area,Walk-In Closet(s) |
Amenities
- Foreclosure
- Views
- Short Sale
- New Construction
- Adult 55+
- Lease To Own
- No HOA Fees
- Furnished
- Primary On Main
- Air Conditioning
- Seller Finance
- Green
- Fixer Upper
- Horse
- Golf
- Fireplace
- Deck
- Garage
- Basement
- Pool
Property vs Single Family Average in 21050
Price
Taxes
Year Built
Visits
 © BRIGHT, All Rights Reserved
