
Views - Eco Friendly



























Address
1023 Fairlane Road, Woodbine, MD
Price
$ 1,350,000
Property Attributes
- MLS#MDHW2073954
- TypeSingle Family
- Listing Status ACTIVE
- CountyHOWARD
- CityWoodbine
- NeighborhoodFairlane Farm
- Zip21797
- StyleTraditional,Colonial
- Year Built2018
- Taxes$ 15132
- Price$ 1,350,000
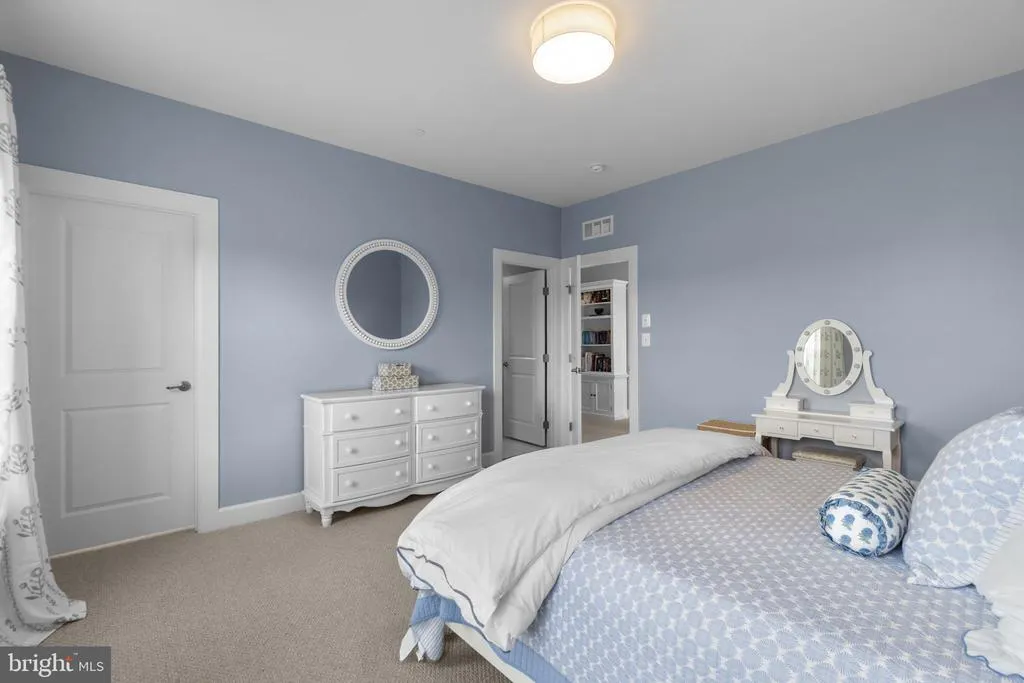
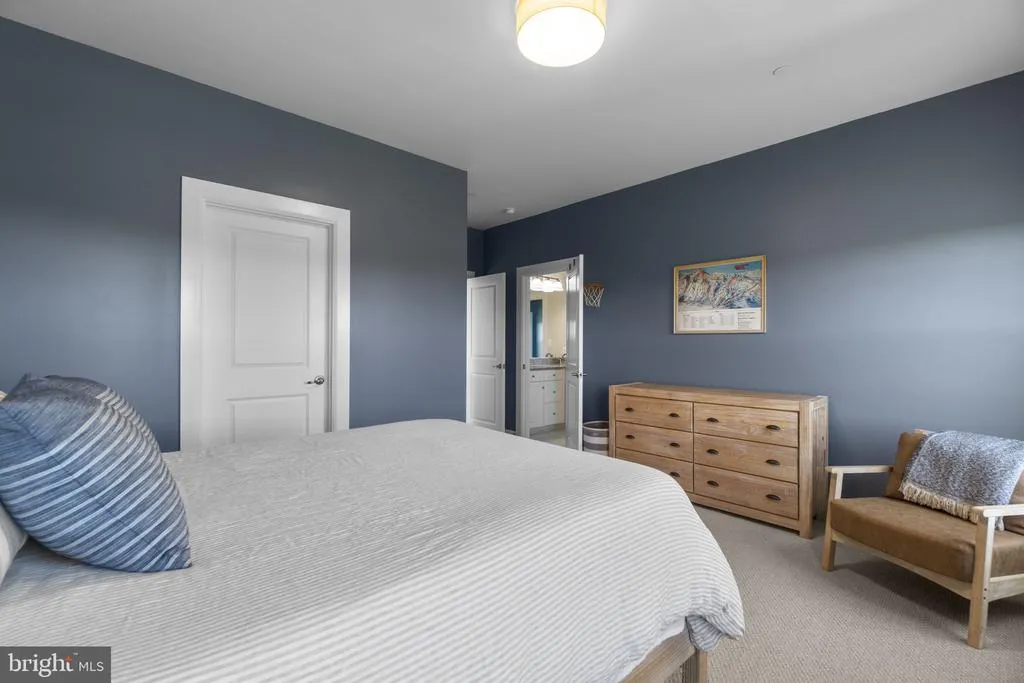
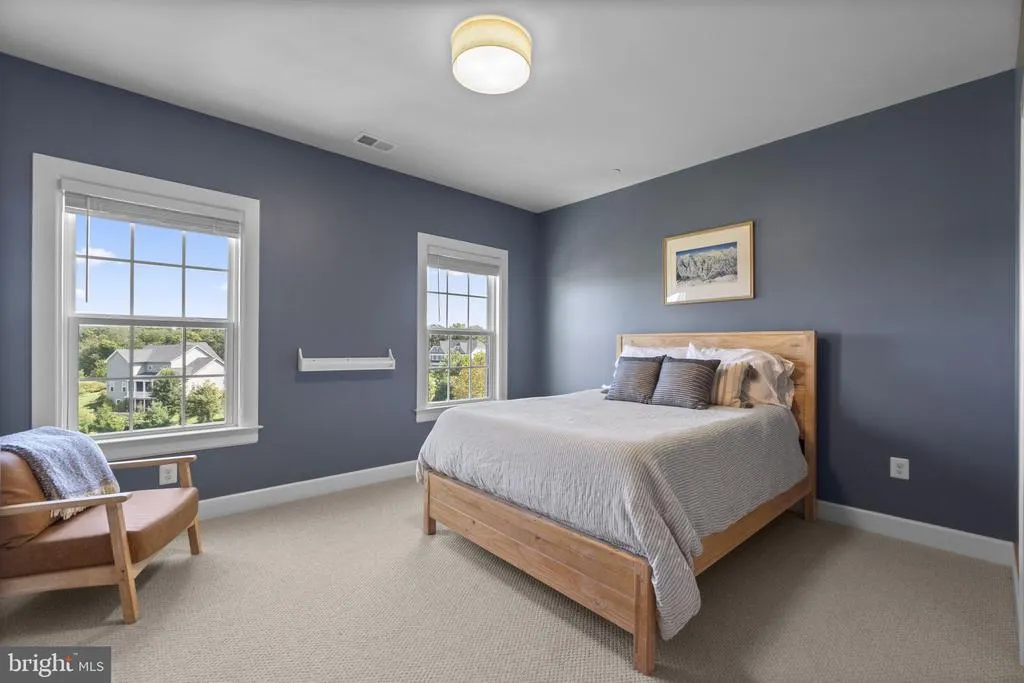
- Bedrooms5
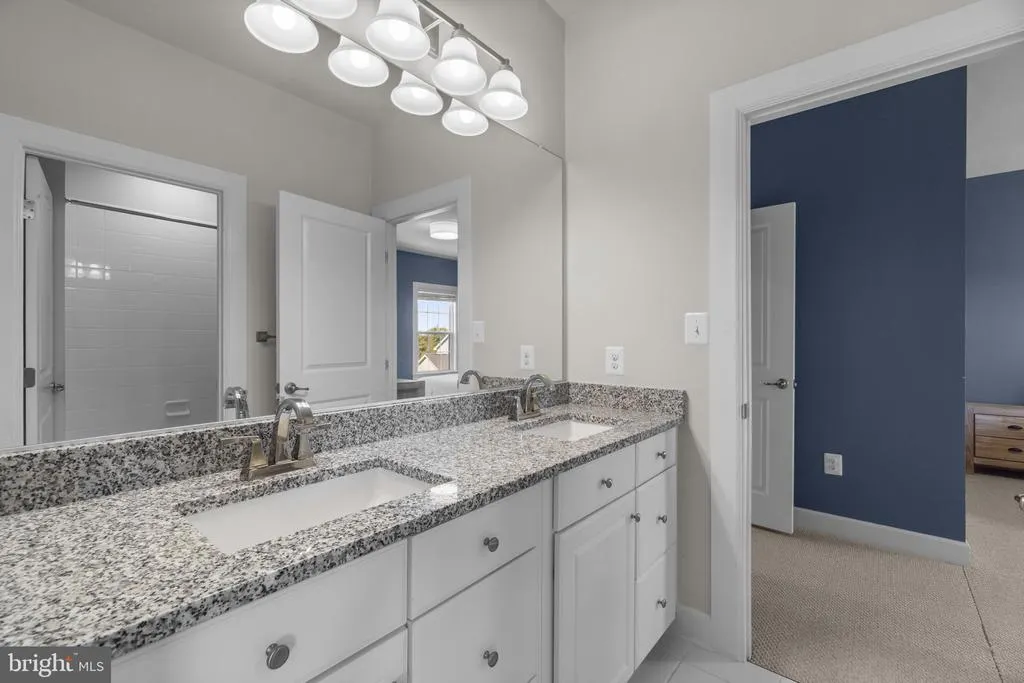
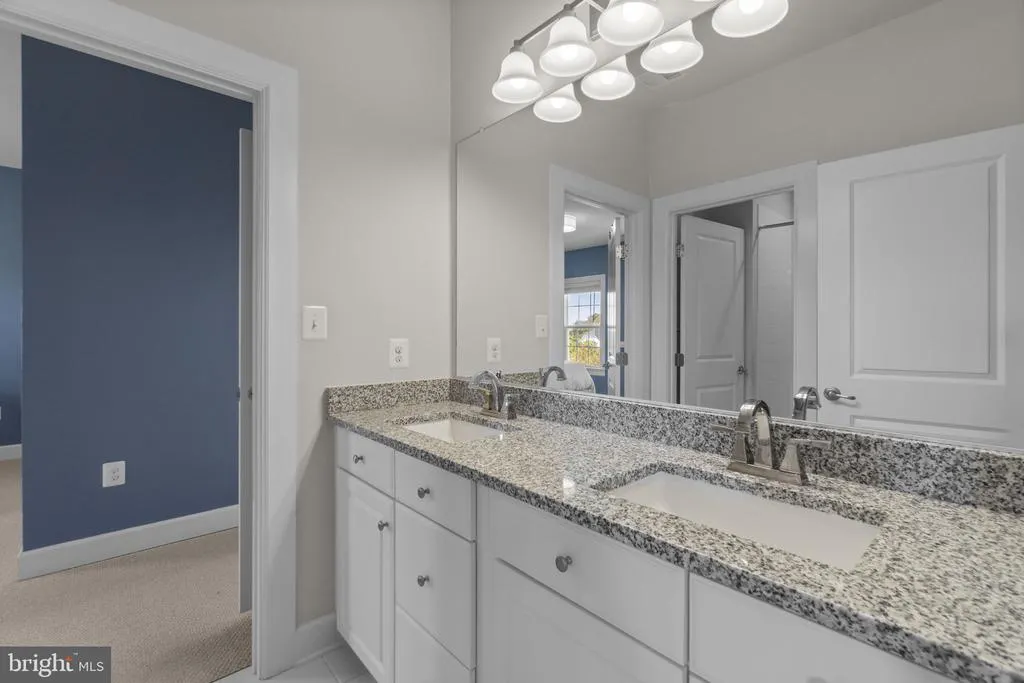
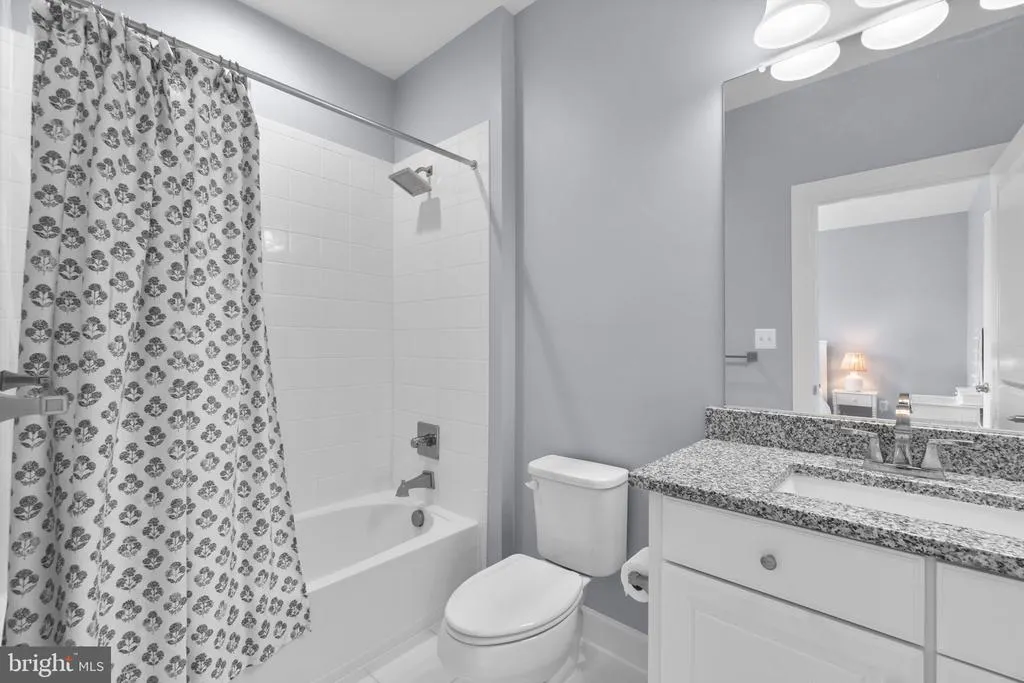
- Full Bathrooms4
- Half Bathrooms1
- Sqr Footage5346
- Lot Size1.09 Acres
Data Source:
Bright MLS
Property Description
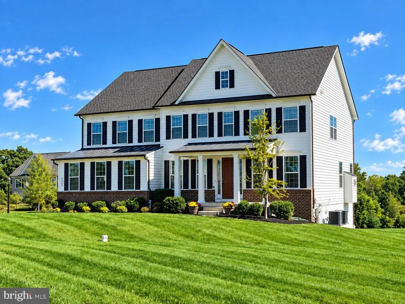
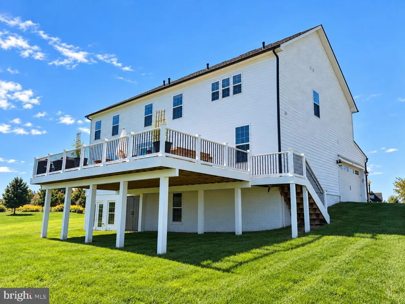
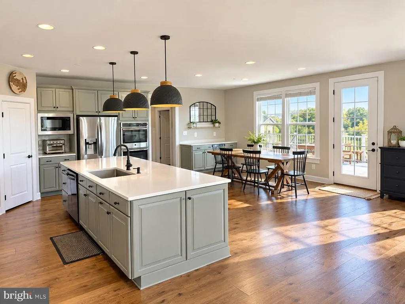
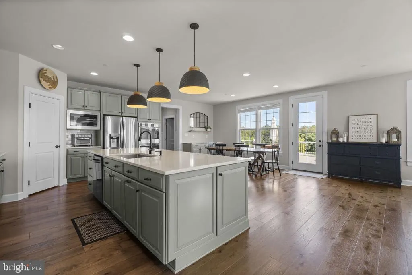
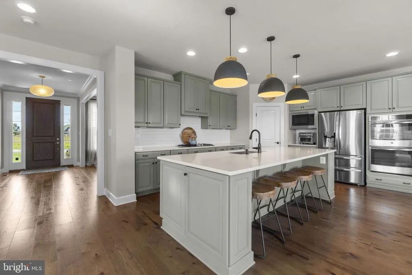
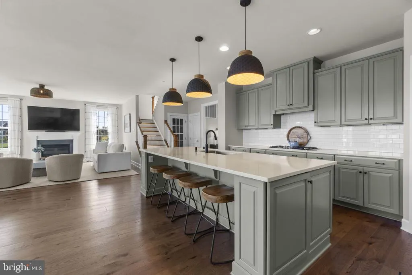
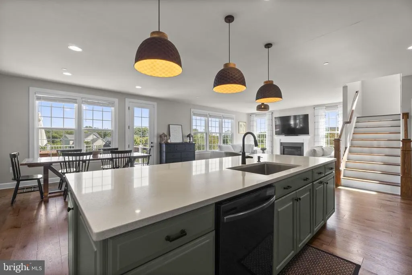
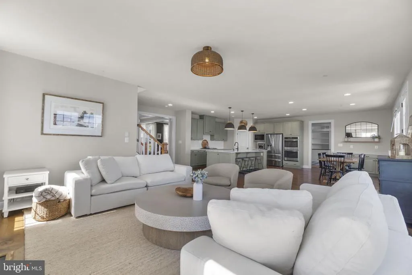
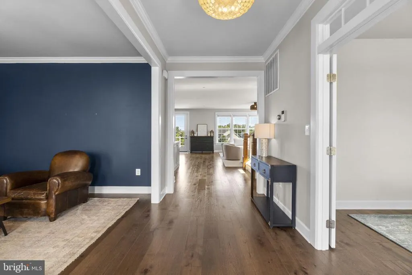
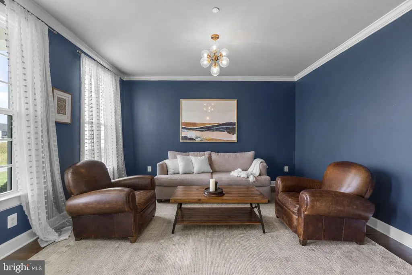
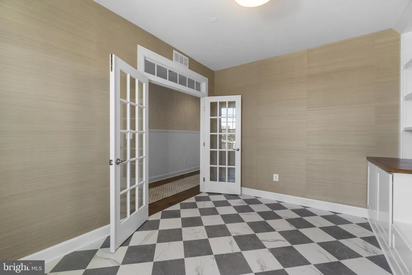
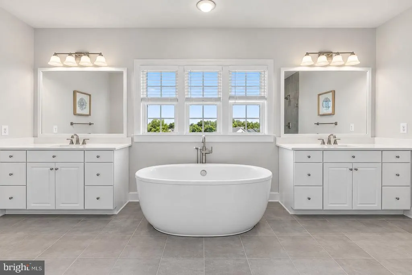
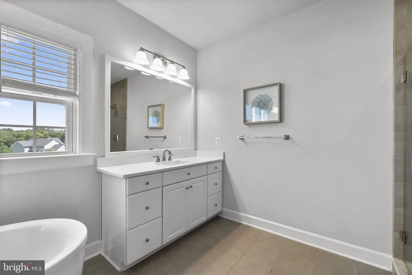
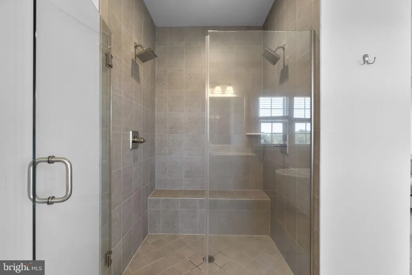
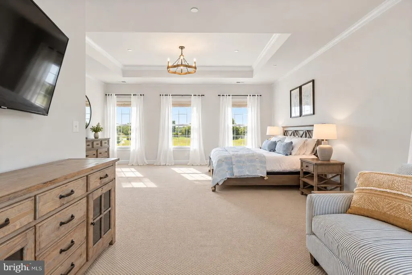
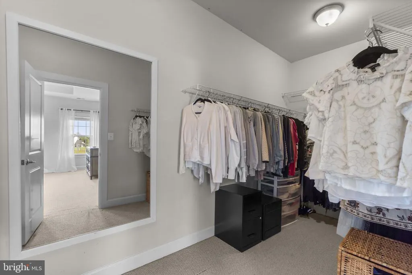
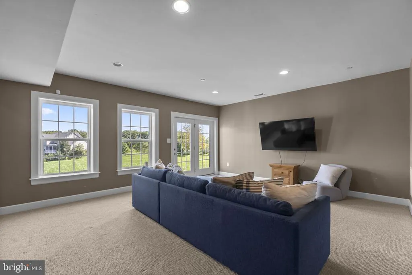
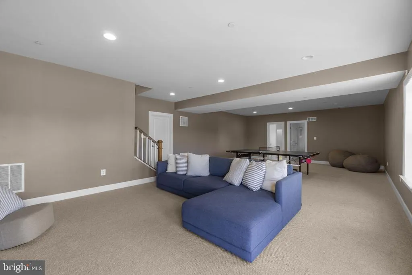
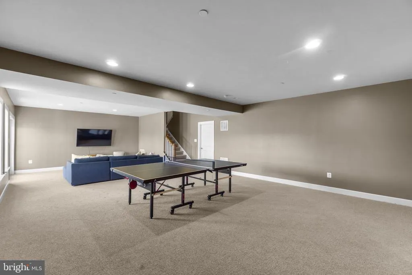
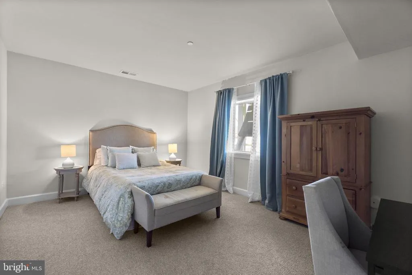
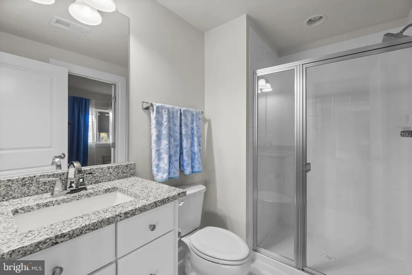
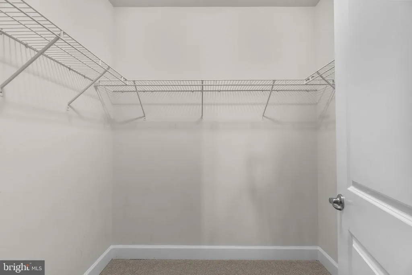
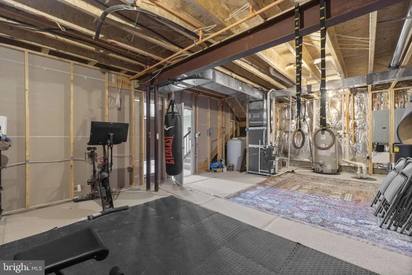
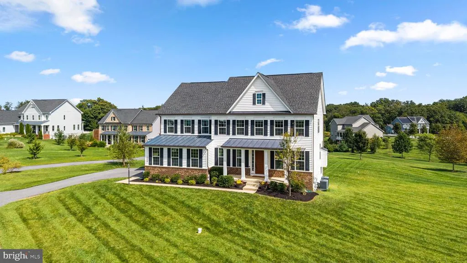
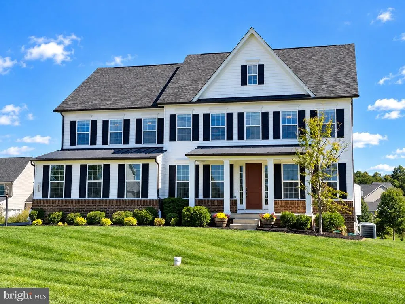
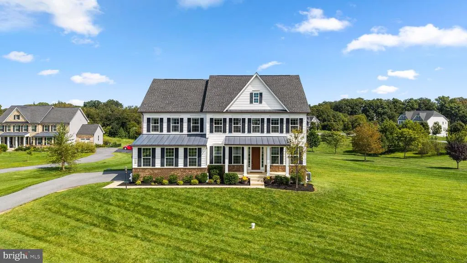
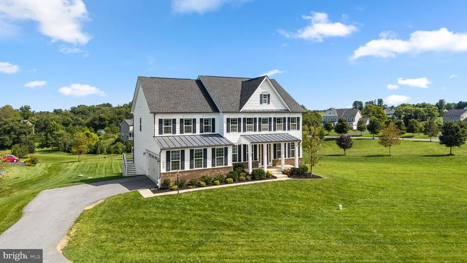
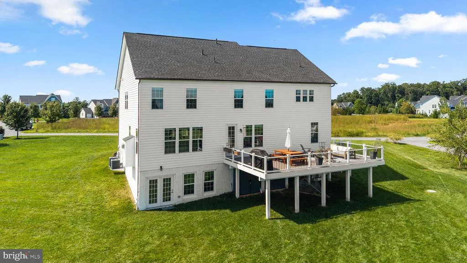
Welcome to the Fantastic NV Homes Merrymount Model in Fairlane Farms ** Beautiful 5BD / 4.5BA NV Home with over 5300+ Finished Square Feet on Three Finished Levels ** Sited on a Corner Lot on a Quiet Cul-De-Sac - This Home has an Open/Modern Floorplan with All The Amenities you would Expect in a Newer Western Howard County Community ** The Open Kitchen Concept Overlooks Both Dining & Family Room Areas with is Centered on a Gas Fireplace with Slate Surround ** The Expansive Owner's Suite Includes a Sitting Room Area; Two Walk-In Closets; tray ceiling & a Spa-Inspired Bathroom Layout **. The Finished Walkout Lower Level Includes a Huge Rec Room Area; 5th Bedroom; 4th Full Bath & 9-foot Ceilings ** Additional Amenities Include a Maintenance Free Trex Deck Overlooking Community Open Space along with Smart-Home Features Including Dual-Zone HVAC, Automatic Humidifier; Fire Suppression System; Whole House Well Neutralizer/Condition System; Passive Radon System; Whole-House Ventilation, and a Pre-Wired Security System ** Fantastic Overall Rural Location but with Easy Access to Major Commuter Routes & Shopping Essentials!! A++
| Elementary School | Middle School | High School |
|---|---|---|
| Lisbon Elementary School | Glenwood Middle School | Glenelg High School |
| Price History | |
|---|---|
| 9/16/2026 | Listed $1,350,000 |
General Features
| Living Area | 5346 |
|---|---|
| Sewer | Private Septic Tank,On Site Septic,Septic Pump |
| Heating | Energy Star Heating System,Forced Air,Heat Pump(s),Programmable Thermostat,Zoned |
| Cooling | Central A/C,Energy Star Cooling System,Programmable Thermostat,Zoned |
| Utilities | Natural Gas Available,Cable TV Available |
| Possession | Coin w/Sell Sett,Negotiable,Seller Rent Back,31-60 Days CD |
| Roof | Shingle |
| Appliances | Cooktop,Disposal,ENERGY STAR Dishwasher,ENERGY STAR Refrigerator,Exhaust Fan,Oven - Double,Oven - Wall,Refrigerator,Washer/Dryer Hookups Only,Water Heater,Water Conditioner - Owned,Washer,Stainless S |
| Zoning | RCDEO |
| HOA Fee | 890.00 |
| Garage Spaces | 2.00 |
| Association Fee Includes | Common Area Maintenance,Insurance,Management,Reserve Funds |
| Patio/Porch Features | Deck(s),Porch(es) |
| Architectural Style | Traditional,Colonial |
| Security Features | Smoke Detector,Sprinkler System - Indoor,Security System,Carbon Monoxide Detector(s),Exterior Cameras |
| Construction Materials | Brick,Stone,Vinyl Siding |
| School District | HOWARD COUNTY PUBLIC SCHOOLS |
| Year Built | 2018 |
| Electric | 200+ Amp Service |
| View | Scenic Vista,Trees/Woods |
| Levels | 3 |
| Tax Year | 2026 |
| Ownership | Fee Simple |
| Cool Fuel | Electric |
| Accessibility | None |
| Assoc Fee Paid Per | Annually |
| County | HOWARD |
| New Construction | No |
| Property Type | Residential |
| Association Amenities | Common Grounds |
| HOA | Yes |
| Energy Efficient | Appliances,Construction,HVAC,Lighting |
| Subdivision Name | FAIRLANE FARM |
| Garage Y/N | Yes |
| Water Access Y/N | No |
| Green Indoor Air Quality | Ventilation |
| Green Sustainability | Conserving Materials/Methods,Regionally Sourced Materials |
| Green Water Conservation | Low-Flow Fixtures |
| Other Structures | Above Grade,Below Grade |
| Full Baths | 4 |
| Status | ACTIVE |
| Directions | WAZE - See REMAX Sign |
| City | WOODBINE |
| Disclosures | Prop Disclaimer,Subject to Condo/HOA Docs |
| Association Name | FAIRLANE FARMS ASSOCIATION |
| Senior Community Y/N | No |
| Lot Size Units | Square Feet |
| Lot Size Square Feet | 47335.00 |
| Tax Assessed Value | 1062500.0 |
| Tax Annual Amount | 15132.0 |
| Home Warranty Y/N | No |
| Property Condition | Excellent |
| Structure Type | Detached |
| Condo/Coop Association fee Y/N | No |
| Bathrooms Count Main Level | 1.00 |
| Price Per Sq Ft Total AG | 340.39 |
| Lease Considered Y/N | No |
| Vacation Rental Y/N | No |
| Virtual Tour | https://listings.housefli.com/sites/ejpkbnlz/unbranded |
| Total SQFT | 5806 |
| Builder Name | NV HOMES |
| Standard Status | Active |
| Year Built Source | Assessor |
| Tax Lot | 18 |
| Association Recreation Fee | No |
Interior Features
| Interior Amenities | Attic,Breakfast Area,Crown Moldings,Dining Area,Family Room Off Kitchen,Floor Plan - Open,Kitchen - Eat-In,Kitchen - Gourmet,Kitchen - Island,Primary Bath(s),Recessed Lighting,Upgraded Countertops,Wo |
|---|---|
| Heating Fuel | Natural Gas,Electric |
| Basement | Full,Heated,Improved,Interior Access,Outside Entrance,Partially Finished,Poured Concrete,Rear Entrance,Space For Rooms,Sump Pump,Walkout Level,Windows,Connecting Stairway,Daylight,Partial,Fully Finis |
| Flooring | Engineered Wood,Carpet,Ceramic Tile |
| Total Fireplaces | 1 |
| Fireplace Features | Gas/Propane,Heatilator,Mantel(s),Fireplace - Glass Doors |
| Hot Water | 60+ Gallon Tank,Natural Gas |
| Basement (Y/N) | Yes |
| Heating Y/N | Yes |
| Window Features | Double Pane,ENERGY STAR Qualified,Insulated,Low-E,Screens,Vinyl Clad |
| Fireplace Y/N | Yes |
| Above Grade Finished Area | 3966 |
| Half Baths | 1 |
| Central Air Y/N | Yes |
| Total Bedrooms | 5 |
| Below Grade Finished Area | 1380 |
| Room Type | Living Room,Dining Room,Primary Bedroom,Sitting Room,Bedroom 2,Bedroom 3,Bedroom 4,Bedroom 5,Kitchen,Game Room,Family Room,Breakfast Room,Great Room,Laundry,Mud Room,Office,Storage Room,Bathroom 2,Ba |
| Below Grade Finished Area Unit Type | Square Feet |
| LivingAreaSource | Assessor |
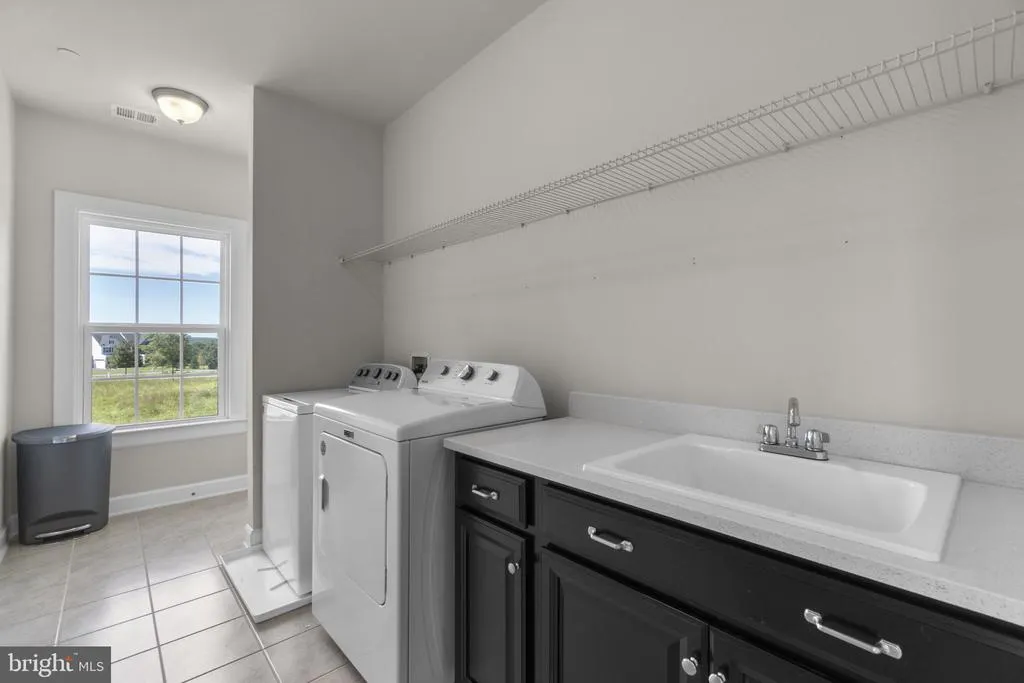
| Laundry Type | Upper Floor |
| Below Grade Unfin Area Units | Square Feet |
| Below Grade Unfin SQFT | 460 |
| Below Grade Unfin SQFT Source | Assessor |
| Below Grade Finished Area Source | Assessor |
| Bedrooms Count All Lower Levels | 1 |
| Bedrooms Count All Upper Levels | 4 |
| Bedrooms Count Lower Level 1 | 1 |
| Bedrooms Count Upper Level 1 | 4 |
| Bathrooms Half Main Level | 1 |
| Bathrooms Full Upper Level 1 | 3 |
| Bathrooms Full Lower Level 1 | 1 |
| Bathrooms Full All Upper Levels | 3 |
| Bathrooms Full All Lower Levels | 1 |
| Bathrooms Count Upper Level 1 | 3.00 |
| Bathrooms Count Lower Level 1 | 1.00 |
| Bathrooms Count All Upper Levels | 3 |
| Bathrooms Count All Lower Levels | 1 |
| Above Grade Finished Area Source | Assessor |
| Above Grade Finished Area Unit Type | Square Feet |
| Total Baths | 5 |
Exterior Features
| Pool | No Pool |
|---|---|
| Parking Features | Asphalt Driveway,Paved Driveway,Shared Driveway |
| Lot Features | No Thru Street,Premium,Private,Landscaping,Corner,Backs - Open Common Area |
| Water Source | Well,Private,Conditioner,Filter |
| Total Parking Spaces | 2 |
| Garage Features | Garage - Side Entry,Garage Door Opener,Inside Access |
| Type of Parking | Attached Garage,Driveway,Off Street,On Street |
| Foundation Details | Concrete Perimeter |
| Spa | No |
| Water View Y/N | No |
| Lot Size Acres | 1.09 |
| Lot Size Source | Assessor |
| Waterfront Y/N | No |
| Door Features | ENERGY STAR Qualified Door(s),Insulated |
| Builder Model | MERRYMOUNT |
| Road Responsibility | City/County |
| Horse Y/N | No |
| Land Assessed Value | 307000.00 |
| Navigable Water Y/N | No |
| Water Oriented Y/N | No |
| # of Attached Garage Spaces | 2 |
Room Details
| Room | Dimensions | Level | Flooring | Details |
|---|---|---|---|---|
| Bathroom 2 | Upper 1 | |||
| Bathroom 3 | Upper 1 | |||
| Bedroom 2 | Upper 1 | |||
| Bedroom 3 | Upper 1 | |||
| Bedroom 4 | Upper 1 | |||
| Bedroom 5 | Lower 1 | |||
| Bonus Room | Main | |||
| Breakfast Room | Main | |||
| Dining Room | Main | |||
| Family Room | Main | |||
| Full Bath | Lower 1 | |||
| Game Room | Lower 1 | |||
| Great Room | Lower 1 | |||
| Kitchen | Main | |||
| Laundry | Upper 1 | |||
| Living Room | Main | |||
| Mud Room | Main | |||
| Office | Main | |||
| Primary Bathroom | Upper 1 | |||
| Primary Bedroom | Upper 1 | |||
| Sitting Room | Upper 1 | |||
| Storage Room | Lower 1 |
Amenities
- Foreclosure
- Views
- Short Sale
- New Construction
- Adult 55+
- Lease To Own
- No HOA Fees
- Furnished
- Primary On Main
- Air Conditioning
- Seller Finance
- Green
- Fixer Upper
- Horse
- Golf
- Fireplace
- Deck
- Garage
- Basement
- Pool
Property vs Single Family Average in 21797
Price
Taxes
Year Built
Visits
 © BRIGHT, All Rights Reserved
