
Open House Sun, Sep 27th 1:00 PM - 3:00 PM - Price Reduction - New Construction - Primary on Main






Address
6217 Plainview Road, Bethesda, MD
Price
$ 2,949,000
Property Attributes
- MLS#MDMC2249532
- TypeSingle Family
- Listing Status ACTIVE
- CountyMONTGOMERY
- CityBethesda
- NeighborhoodKenwood Park
- Zip20817
- StyleColonial
- Year Built2026
- Taxes$ 35967
- Price$ 2,949,000
- Bedrooms6
- Full Bathrooms6
- Half Bathrooms1
- Sqr Footage5947
- Lot Size0.25 Acres
Data Source:
Bright MLS
Property Description
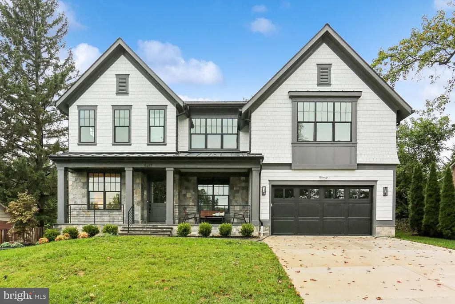
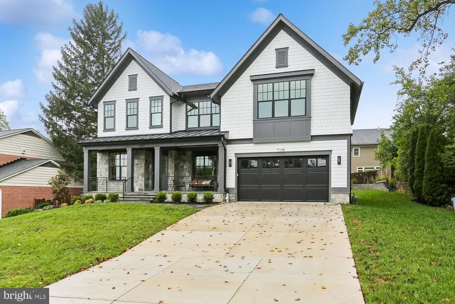
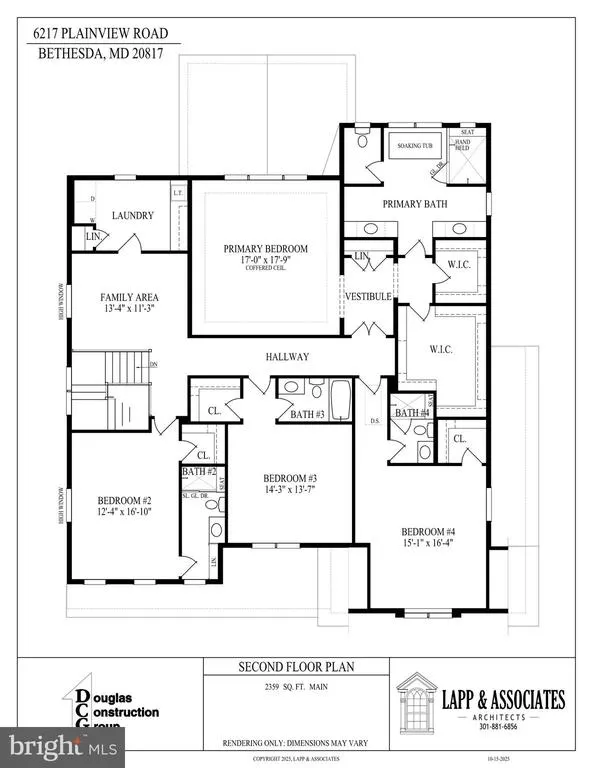
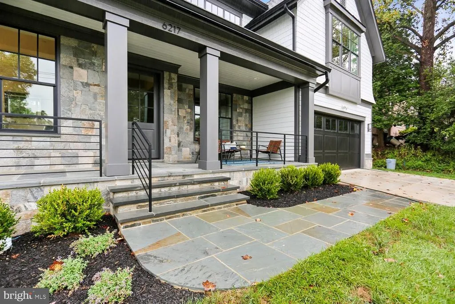
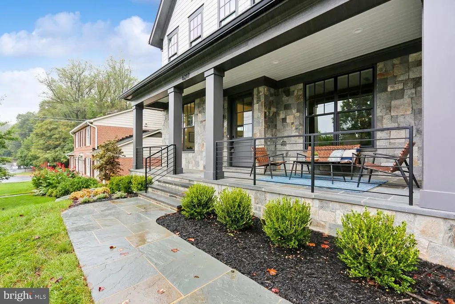
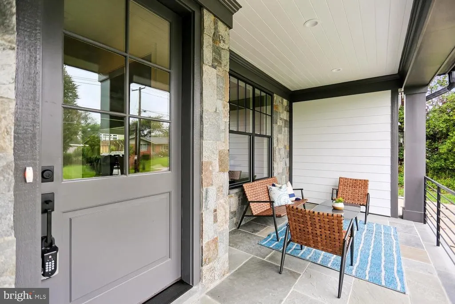
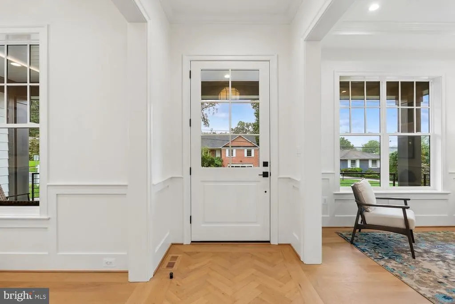
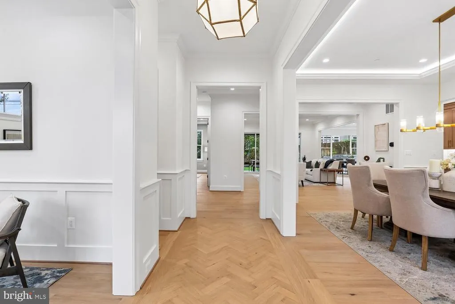
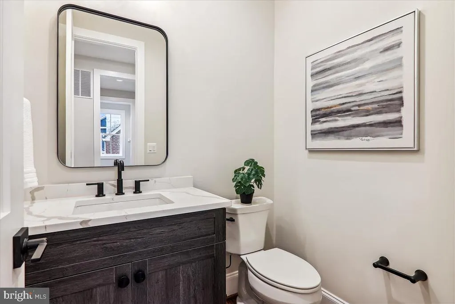
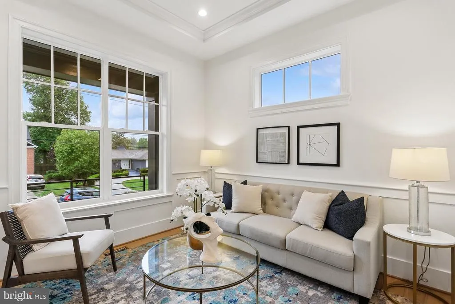
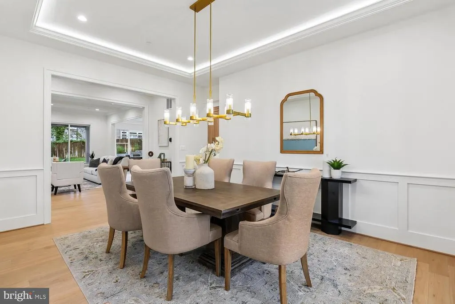
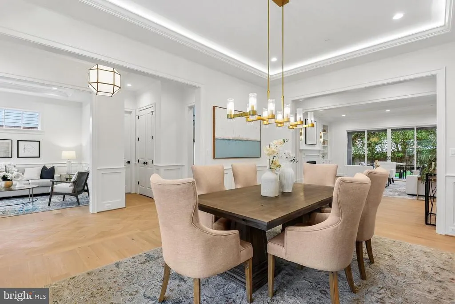
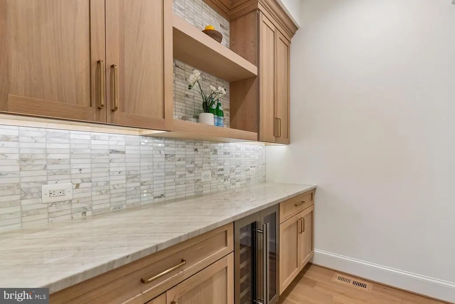
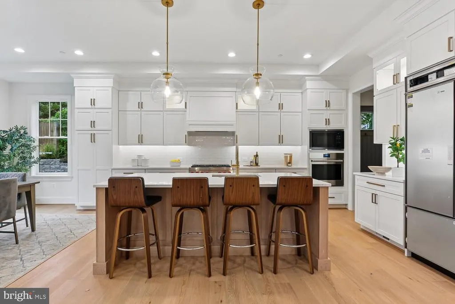
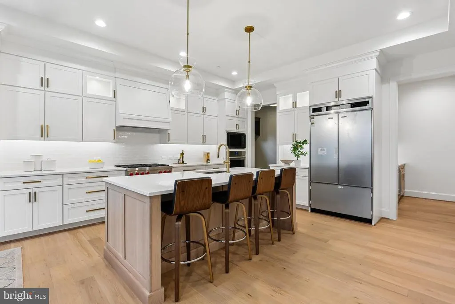
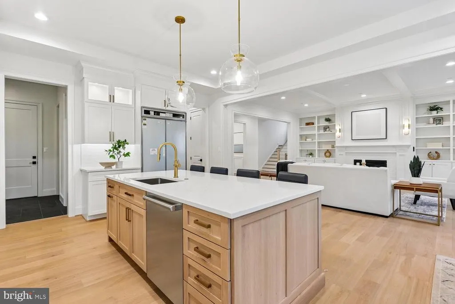
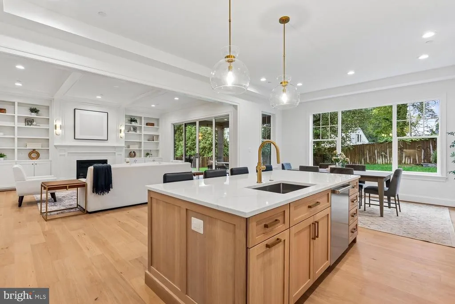
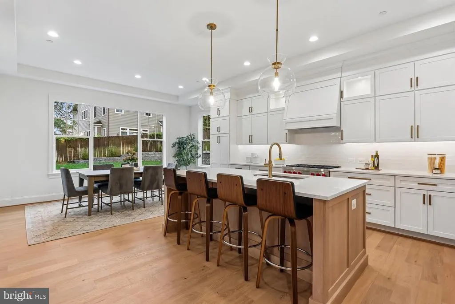
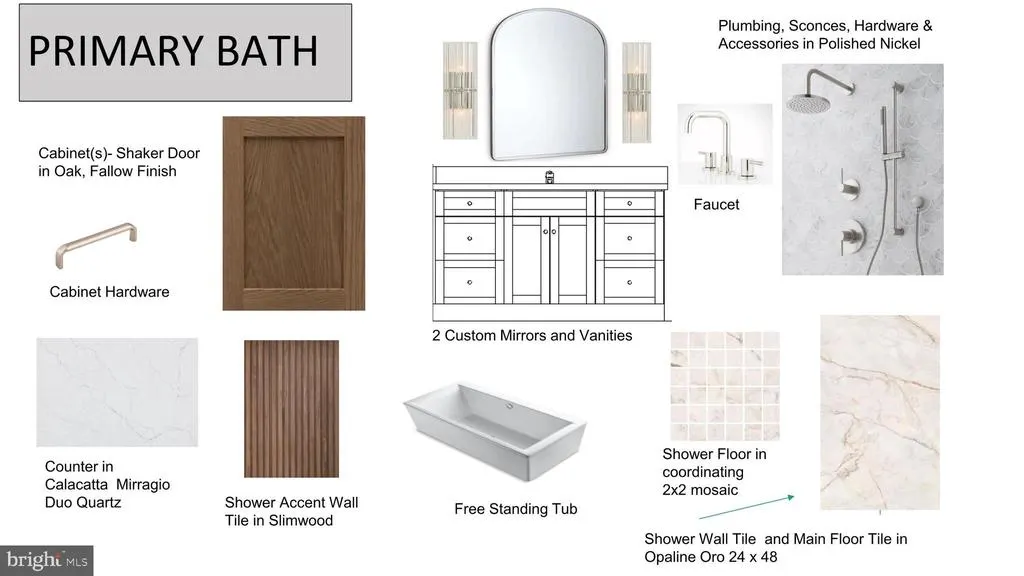
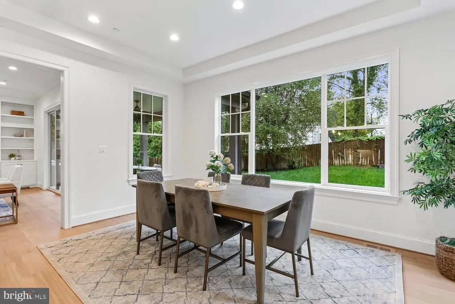
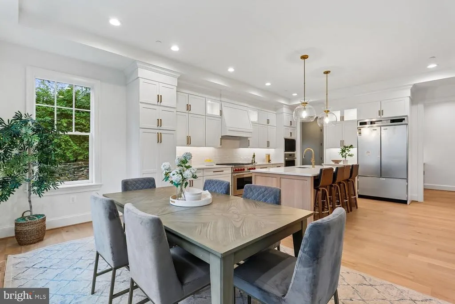
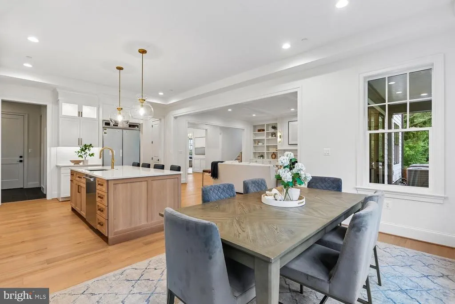
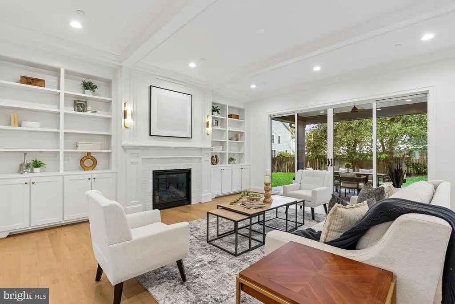
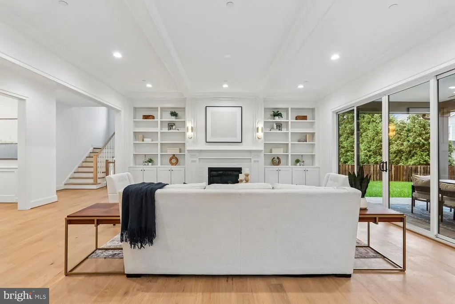
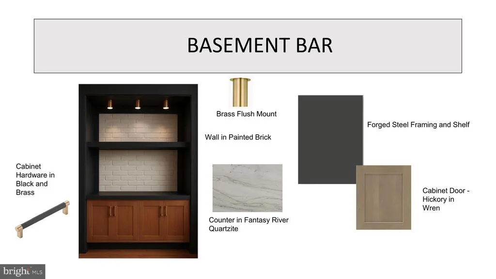
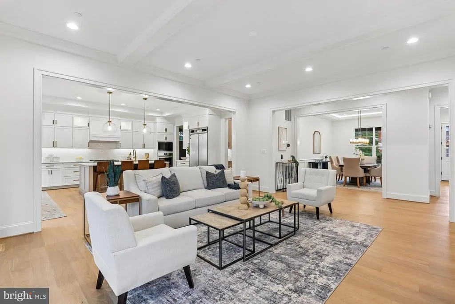
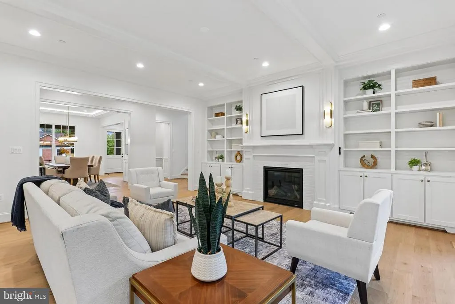
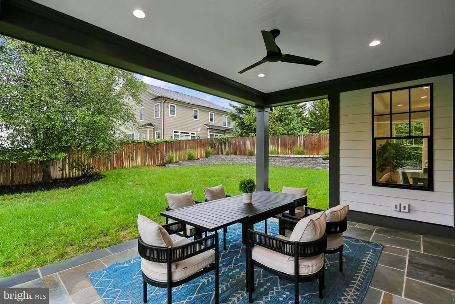
100% Completed! Welcome to this exceptional new home by award-winning Douglas Construction Group, set in the coveted Kenwood Park neighborhood. Designed with refined elegance and modern functionality, this 6-bedroom, 6.5 bath home offers thoughtfully curated spaces and upscale finishes throughout. The main level is perfect for both everyday living and entertaining, featuring formal living and dining rooms, a light-filled family room with fireplace and built-ins, and a chefs kitchen complete with center island, breakfast area, walk-in pantry, butlers pantry and powder room. A well-appointed mudroom and a main-level guest suite with full bath add everyday convenience. Upstairs, the serene primary suite impresses with two walk-in closets and a spa-inspired bath with soaking tub, glass-enclosed shower, and dual vanities. Three additional en-suite bedrooms, a family/ study area, and a spacious laundry room complete the upper level. The lower level extends the living space with a large recreation room, exercise room, dry bar with beverage refrigerator, a storage room, and an additional bedroom and full bath. Outdoor enjoyment awaits on the covered rear porch, complemented by an attached two-car garage. Part of the Walt Whitman High School cluster.
| Elementary School | Middle School | High School |
|---|---|---|
| Burning Tree Elementary School | Thomas W. Pyle Middle School | Walt Whitman High School |
| Price History | |
|---|---|
| 8/3/2026 | Listed $2,999,000 |
| 9/24/2026 | 2$2,949,000 |
General Features
| Living Area | 5947 |
|---|---|
| Sewer | Public Sewer |
| Heating | Forced Air |
| Cooling | Central A/C |
| Possession | Settlement |
| Roof | Asphalt,Shingle |
| Appliances | Built-In Microwave,Dishwasher,Oven - Wall,Oven/Range - Gas,Refrigerator |
| Zoning | R90 |
| Garage Spaces | 2.00 |
| Architectural Style | Colonial |
| Construction Materials | HardiPlank Type |
| School District | MONTGOMERY COUNTY PUBLIC SCHOOLS |
| Year Built | 2026 |
| Levels | 3 |
| Tax Year | 2026 |
| Ownership | Fee Simple |
| Cool Fuel | Electric |
| Accessibility | None |
| County | MONTGOMERY |
| New Construction | Yes |
| Property Type | Residential |
| HOA | No |
| Subdivision Name | KENWOOD PARK |
| Garage Y/N | Yes |
| Water Access Y/N | No |
| Other Structures | Above Grade,Below Grade |
| Full Baths | 6 |
| Status | ACTIVE |
| Directions | Please use your navigation system |
| City | BETHESDA |
| Senior Community Y/N | No |
| Lot Size Units | Square Feet |
| Lot Size Square Feet | 11050.00 |
| Tax Assessed Value | 2949000.0 |
| Tax Annual Amount | 35967.0 |
| Property Condition | Excellent |
| Structure Type | Detached |
| Condo/Coop Association fee Y/N | No |
| Bathrooms Full Main Level | 1 |
| Bathrooms Count Main Level | 2.00 |
| Price Per Sq Ft Total AG | 671.3 |
| Acceptable Financing | Cash,Conventional |
| Construction Completed Y/N | Yes |
| Vacation Rental Y/N | No |
| Virtual Tour | https://mls.truplace.com/property/826/146380/ |
| Total SQFT | 5947 |
| Builder Name | Douglas Construction Group,LLC |
| Standard Status | Active |
| Year Built Source | Estimated |
| Legal Subdivision | KENWOOD PARK |
Interior Features
| Interior Amenities | Bathroom - Soaking Tub,Bathroom - Walk-In Shower,Breakfast Area,Built-Ins,Butlers Pantry,Entry Level Bedroom,Family Room Off Kitchen,Floor Plan - Open,Kitchen - Gourmet,Formal/Separate Dining Room,Ki |
|---|---|
| Heating Fuel | Natural Gas |
| Basement | Connecting Stairway,Daylight,Partial,Fully Finished,Heated,Interior Access,Windows |
| Flooring | Hardwood,Luxury Vinyl Plank,Ceramic Tile |
| Total Fireplaces | 1 |
| Fireplace Features | Gas/Propane |
| Hot Water | Natural Gas |
| Basement (Y/N) | Yes |
| Heating Y/N | Yes |
| Fireplace Y/N | Yes |
| Above Grade Finished Area | 4393 |
| Half Baths | 1 |
| Central Air Y/N | Yes |
| Total Bedrooms | 6 |
| Below Grade Finished Area | 1554 |
| Main Level Bedrooms | 1 |
| Below Grade Finished Area Unit Type | Square Feet |
| LivingAreaSource | Estimated |
| Laundry Type | Upper Floor |
| Below Grade Unfin Area Units | Square Feet |
| Below Grade Finished Area Source | Estimated |
| Bedrooms Count All Lower Levels | 1 |
| Bedrooms Count All Upper Levels | 4 |
| Bedrooms Count Lower Level 1 | 1 |
| Bedrooms Count Upper Level 1 | 4 |
| Bathrooms Half Main Level | 1 |
| Bathrooms Full Upper Level 1 | 4 |
| Bathrooms Full Lower Level 1 | 1 |
| Bathrooms Full All Upper Levels | 4 |
| Bathrooms Full All Lower Levels | 1 |
| Bathrooms Count Upper Level 1 | 4.00 |
| Bathrooms Count Lower Level 1 | 1.00 |
| Bathrooms Count All Upper Levels | 4 |
| Bathrooms Count All Lower Levels | 1 |
| Above Grade Finished Area Source | Estimated |
| Above Grade Finished Area Unit Type | Square Feet |
| Total Baths | 7 |
Exterior Features
| Exterior Amenities | Exterior Lighting |
|---|---|
| Pool | No Pool |
| Water Source | Public |
| Total Parking Spaces | 2 |
| Garage Features | Garage - Front Entry,Garage Door Opener,Inside Access |
| Type of Parking | Driveway,Attached Garage |
| Foundation Details | Concrete Perimeter |
| Water View Y/N | No |
| Lot Size Acres | 0.25 |
| Lot Size Source | Assessor |
| Waterfront Y/N | No |
| Land Assessed Value | 777600.00 |
| Navigable Water Y/N | No |
| Water Oriented Y/N | No |
| # of Attached Garage Spaces | 2 |
Amenities
- Foreclosure
- Views
- Short Sale
- New Construction
- Adult 55+
- Lease To Own
- No HOA Fees
- Furnished
- Primary On Main
- Air Conditioning
- Seller Finance
- Green
- Fixer Upper
- Horse
- Golf
- Fireplace
- Deck
- Garage
- Basement
- Pool
Property vs Single Family Average in 20817
Price
Taxes
Year Built
Visits
 © BRIGHT, All Rights Reserved
