
Open House Sat, Sep 26th 1:00 PM - 3:00 PM - Views - Eco Friendly



















Address
1113 Windmill Lane, Silver Spring, MD
Price
$ 695,000
Property Attributes
- MLS#MDMC2257154
- TypeSingle Family
- Listing Status ACTIVE
- CountyMONTGOMERY
- CitySilver Spring
- NeighborhoodPeachwood
- Zip20905
- StyleColonial
- Year Built1983
- Taxes$ 7344
- Price$ 695,000
- Bedrooms4
- Full Bathrooms2
- Half Bathrooms1
- Sqr Footage2399
- Lot Size0.27 Acres
Data Source:
Bright MLS
Property Description
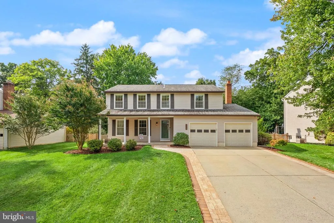
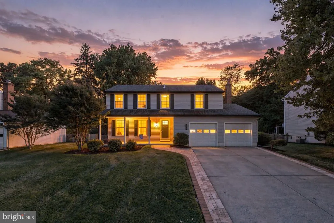
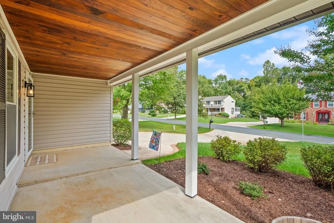
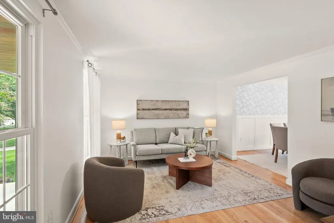
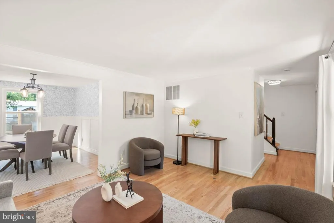
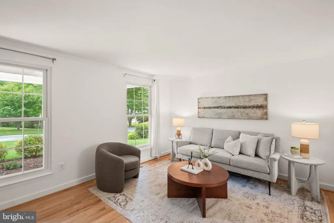
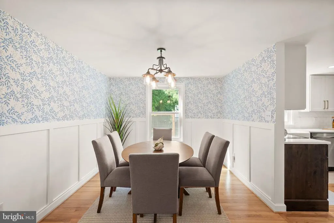
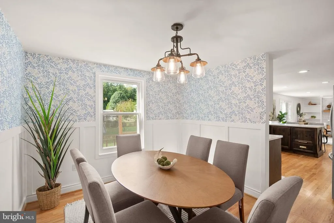
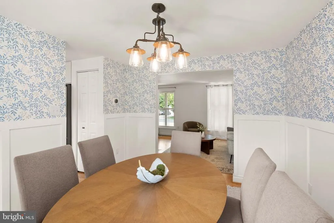
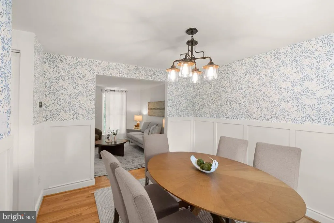
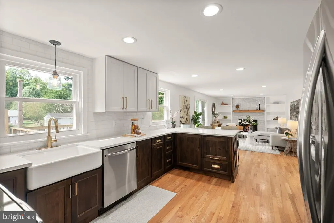
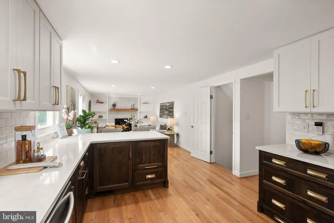
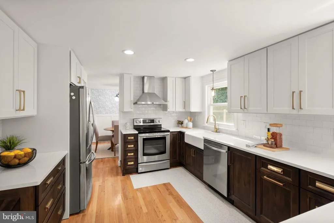
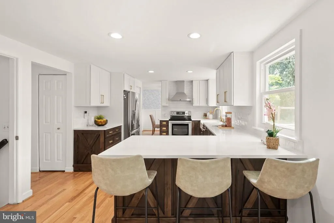
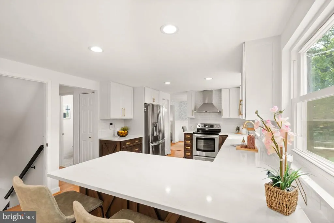
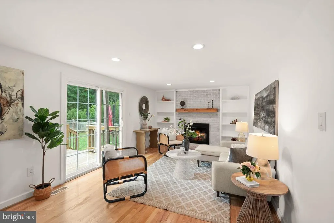
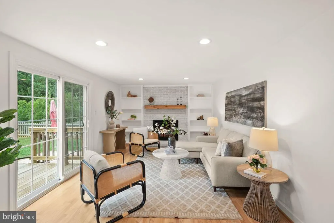
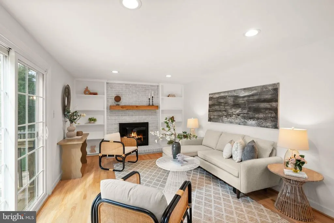
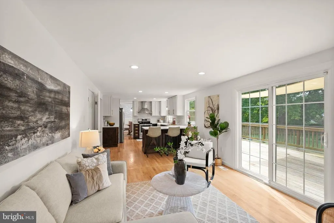
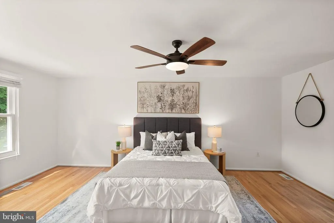
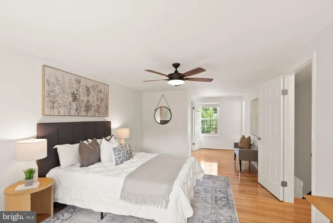
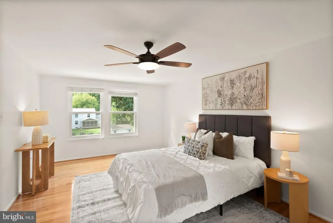
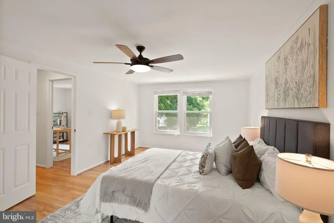
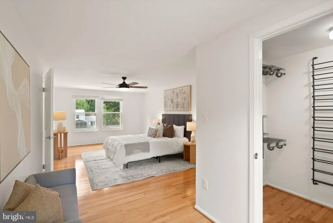
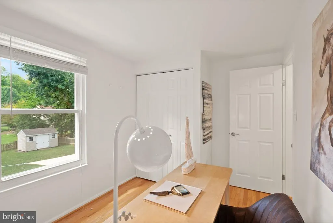
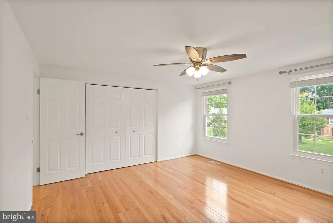
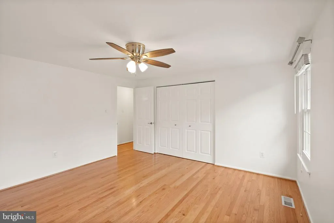
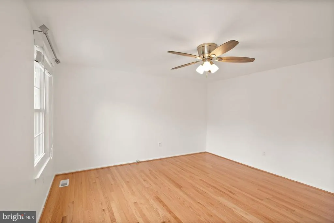
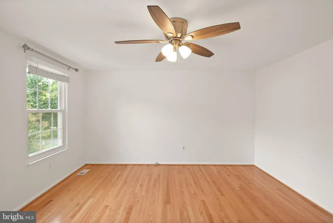
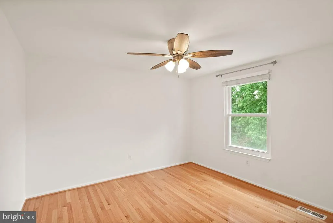
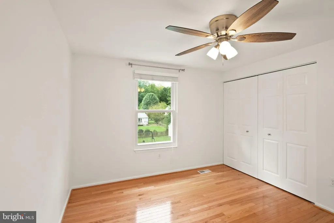
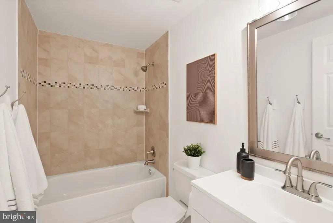
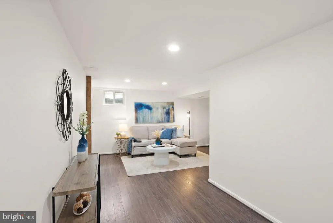
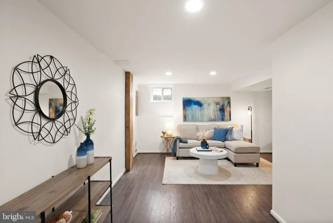
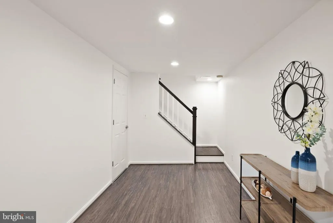
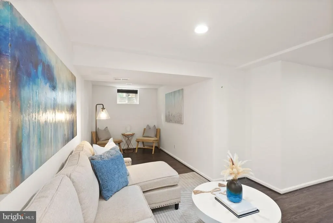
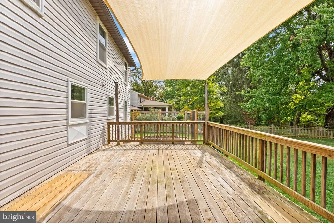
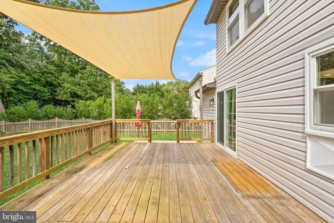
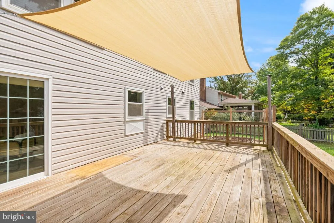
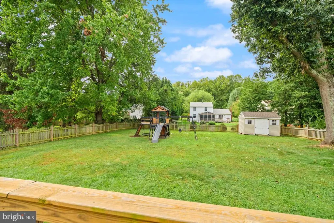
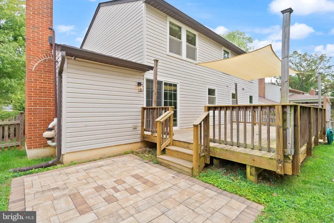
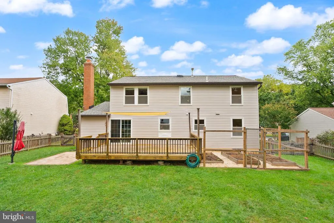
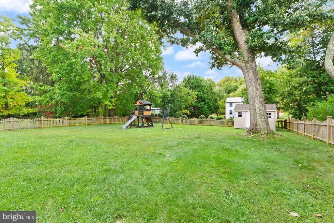
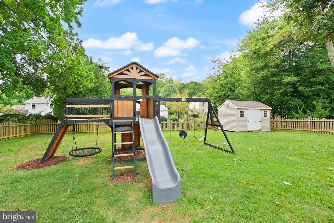
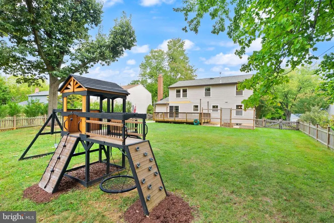
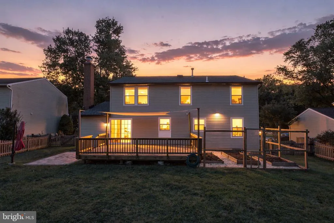
Welcome home to this charming colonial situated on a premier, flat lot backing to trees in Silver Spring's desired Peachwood community. An oversized, covered front porch invites you into a sun-filled main level featuring rich hardwood floors, crisp crown molding, and customized built-ins throughout. The heart of the home centers around a thoughtfully updated kitchen equipped with stylish two-tone cabinetry, pristine countertops, and a brand-new dishwasher. The open-concept kitchen flows directly into a warm, inviting family room complete with a cozy fireplace and seamless access to the outdoor living space. Step outside to your private backyard oasis, complete with a sunny deck, a custom stone patio perfect for outdoor dining, and a fully fenced, level yard backing to peaceful mature trees. Retreat upstairs to a spacious sleeping level featuring an expansive primary suite and oversized secondary bedrooms with generous closet space and natural light. Whether you need dedicated guest quarters, a quiet home office, or a nursery, these versatile rooms comfortably accommodate every lifestyle need. Downstairs, the fully finished basement provides additional flexible recreation space, ample storage, and a separate laundry area with washer and dryer + extra refrigerator. Enjoy ultimate peace of mind with extensive, recent high-value upgrades. Key mechanical and infrastructure improvements include a top-of-the-line HVAC system (2025), an energy-efficient tankless hot water heater (2020), and a new roof and gutters were installed in 2018. Paired with the gorgeous kitchen (2019) this move-in-ready property offers low-maintenance comfort in an unbeatable Montgomery County location. Open House - Saturday - September 26th - 1 pm to 3 pm and Sunday - September 27th - 1 pm to 3 pm!
| Elementary School | Middle School | High School |
|---|---|---|
| Cloverly Elementary School | Briggs Chaney Middle School | Paint Branch High School |
| Price History | |
|---|---|
| 9/23/2026 | Listed $695,000 |
General Features
| Living Area | 2399 |
|---|---|
| Sewer | Public Sewer |
| Heating | Forced Air |
| Cooling | Central A/C |
| Utilities | Cable TV Available |
| Possession | Settlement |
| Roof | Architectural Shingle |
| Appliances | Dishwasher,Disposal,Dryer,Exhaust Fan,Icemaker,Microwave,Oven - Self Cleaning,Oven - Single,Oven/Range - Electric,Range Hood,Refrigerator,Washer |
| Zoning | R200 |
| HOA Fee | 95.00 |
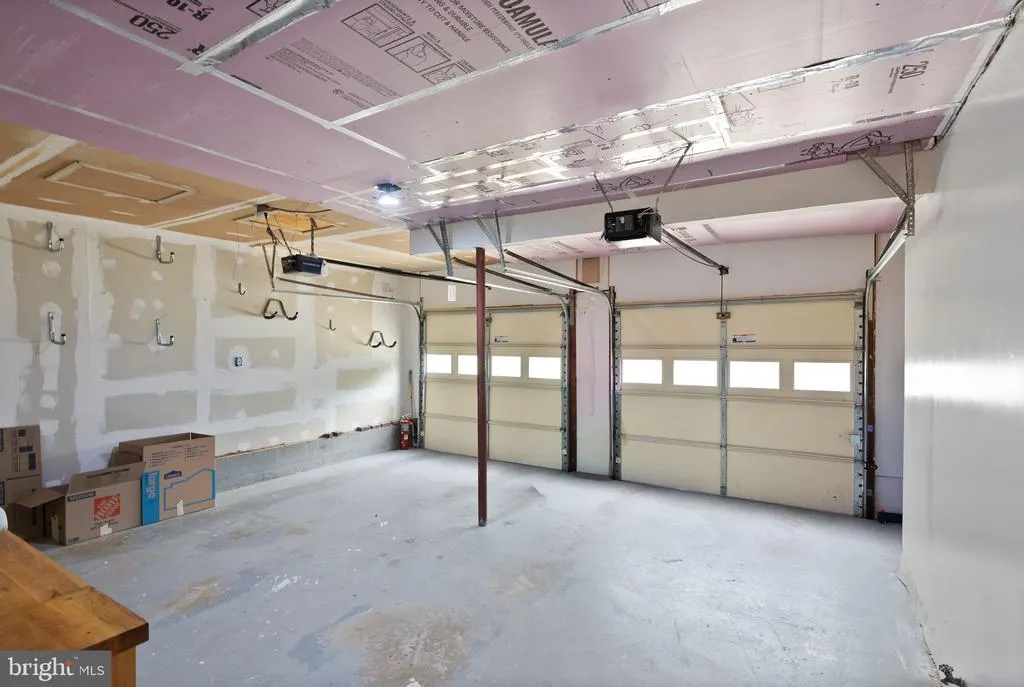
| Garage Spaces | 2.00 |
| Patio/Porch Features | Deck(s),Porch(es) |
| Architectural Style | Colonial |
| Security Features | Security System |
| Construction Materials | Frame |
| School District | MONTGOMERY COUNTY PUBLIC SCHOOLS |
| Year Built | 1983 |
| View | Garden/Lawn,Trees/Woods |
| Levels | 3 |
| Tax Year | 2026 |
| Ownership | Fee Simple |
| Cool Fuel | Electric |
| Building Name | PEACHWOOD HOA |
| Accessibility | None |
| Assoc Fee Paid Per | Annually |
| County | MONTGOMERY |
| New Construction | No |
| Property Type | Residential |
| HOA | Yes |
| Subdivision Name | PEACHWOOD |
| Garage Y/N | Yes |
| Water Access Y/N | No |
| Other Structures | Above Grade,Below Grade |
| Full Baths | 2 |
| Status | ACTIVE |
| Directions | Head toward Sandy Hollow Ct. Turn left onto Windmill Ln. Destination will be on the left |
| City | SILVER SPRING |
| Disclosures | Prop Disclosure |
| Association Name | PEACHWOOD ESTATES HOMEOWNERS ASSOCIATION |
| Senior Community Y/N | No |
| Lot Size Units | Square Feet |
| Lot Size Square Feet | 11645.00 |
| Tax Assessed Value | 588300.0 |
| Tax Annual Amount | 7344.0 |
| Property Condition | Very Good |
| Structure Type | Detached |
| Condo/Coop Association fee Y/N | No |
| Bathrooms Count Main Level | 1.00 |
| Price Per Sq Ft Total AG | 363.49 |
| Acceptable Financing | Cash,Conventional,FHA,VA |
| Vacation Rental Y/N | No |
| Virtual Tour | https://listings.carmichaelphotovideo.com/1113-Windmill-Ln-Silver-Spring-MD-20905-USA?mls= |
| Total SQFT | 2562 |
| Standard Status | Active |
| Year Built Source | Assessor |
| Legal Subdivision | PEACHWOOD |
| Tax Lot | 44 |
Interior Features
| Interior Amenities | Built-Ins,Chair Railings,Combination Kitchen/Living,Crown Moldings,Dining Area,Floor Plan - Open,Kitchen - Eat-In,Kitchen - Table Space,Primary Bath(s),Upgraded Countertops,Window Treatments,Wood Flo |
|---|---|
| Heating Fuel | Natural Gas |
| Basement | Connecting Stairway,Daylight,Partial,Front Entrance,Fully Finished,Heated,Improved,Shelving |
| Total Fireplaces | 1 |
| Fireplace Features | Fireplace - Glass Doors,Mantel(s) |
| Hot Water | Natural Gas |
| Basement (Y/N) | Yes |
| Heating Y/N | Yes |
| Window Features | Double Pane,Insulated,Screens |
| Fireplace Y/N | Yes |
| Above Grade Finished Area | 1912 |
| Half Baths | 1 |
| Central Air Y/N | Yes |
| Total Bedrooms | 4 |
| Below Grade Finished Area | 487 |
| Below Grade Finished Area Unit Type | Square Feet |
| LivingAreaSource | Assessor |
| Below Grade Unfin Area Units | Square Feet |
| Below Grade Unfin SQFT | 163 |
| Below Grade Unfin SQFT Source | Assessor |
| Below Grade Finished Area Source | Assessor |
| Bedrooms Count All Upper Levels | 4 |
| Bedrooms Count Upper Level 1 | 4 |
| Bathrooms Half Main Level | 1 |
| Bathrooms Full Upper Level 1 | 2 |
| Bathrooms Full All Upper Levels | 2 |
| Bathrooms Count Upper Level 1 | 2.00 |
| Bathrooms Count All Upper Levels | 2 |
| Above Grade Finished Area Source | Assessor |
| Above Grade Finished Area Unit Type | Square Feet |
| Total Baths | 3 |
Exterior Features
| Exterior Amenities | Street Lights |
|---|---|
| Pool | No Pool |
| Parking Features | Asphalt Driveway,Paved Driveway |
| Lot Features | Private |
| Water Source | Public |
| Total Parking Spaces | 2 |
| Garage Features | Garage - Front Entry |
| Type of Parking | Attached Garage,Driveway,Off Street,On Street |
| Foundation Details | Permanent |
| Water View Y/N | No |
| Lot Size Acres | 0.27 |
| Road Surface Type | Black Top |
| Lot Size Source | Assessor |
| Waterfront Y/N | No |
| Door Features | Insulated,Six Panel,Sliding Glass |
| Road Responsibility | City/County |
| Land Assessed Value | 243200.00 |
| Navigable Water Y/N | No |
| Water Oriented Y/N | No |
| # of Attached Garage Spaces | 2 |
Amenities
- Foreclosure
- Views
- Short Sale
- New Construction
- Adult 55+
- Lease To Own
- No HOA Fees
- Furnished
- Primary On Main
- Air Conditioning
- Seller Finance
- Green
- Fixer Upper
- Horse
- Golf
- Fireplace
- Deck
- Garage
- Basement
- Pool
Property vs Single Family Average in 20905
Price
Taxes
Year Built
 © BRIGHT, All Rights Reserved
