
Views








Address
126 S Commerce Street, Centreville, MD
Price
$ 399,999
Property Attributes
- MLS#MDQA2018688
- TypeSingle Family
- Listing Status ACTIVE
- CountyQUEEN ANNES
- CityCentreville
- NeighborhoodTown Of Centreville
- Zip21617
- StyleVictorian
- Year Built1890
- Taxes$ 4342
- Price$ 399,999
- Bedrooms4
- Full Bathrooms1
- Half Bathrooms1
- Sqr Footage2128
- Lot Size0.12 Acres
Data Source:
Bright MLS
Property Description
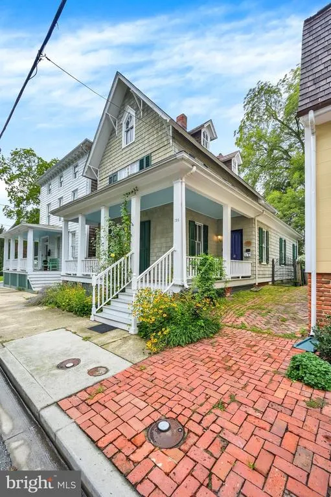
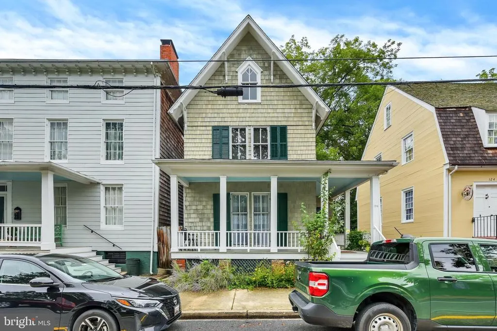
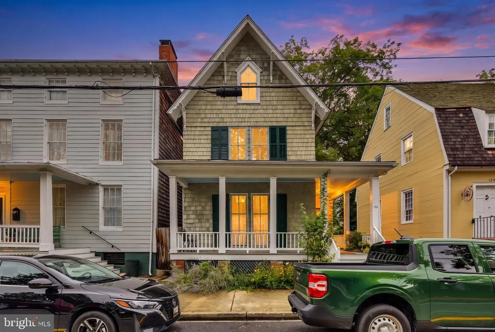
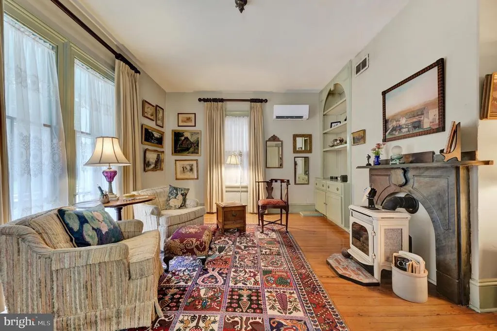
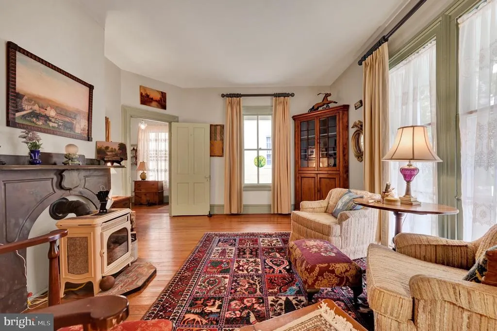
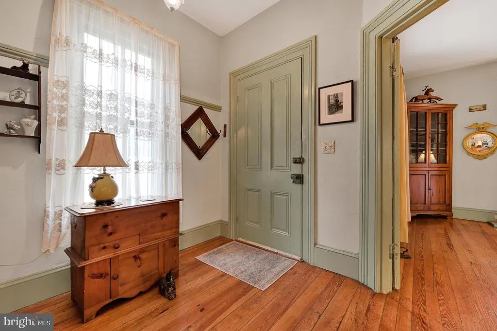
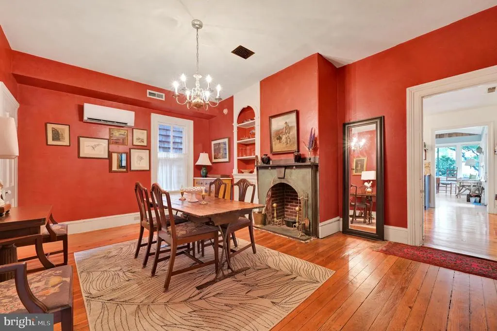
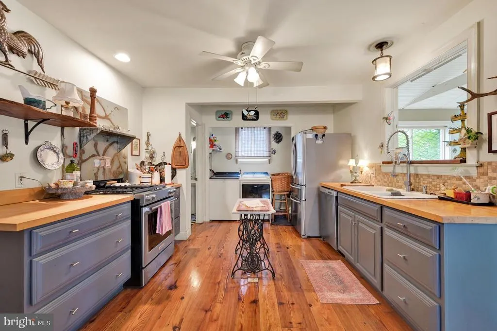
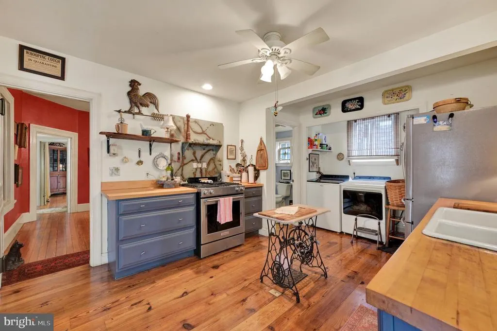
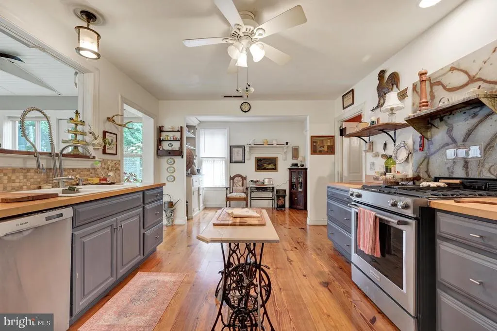
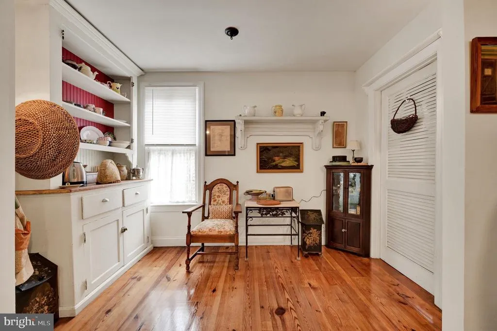
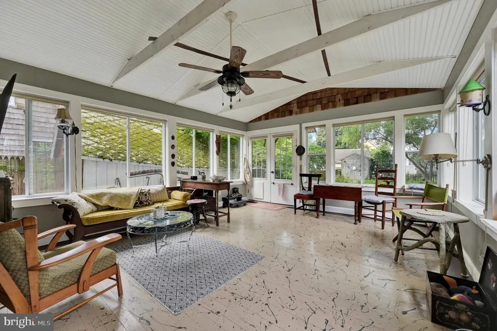
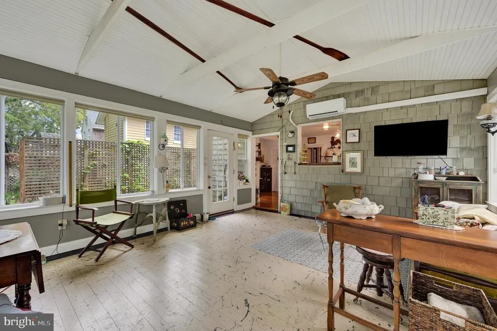
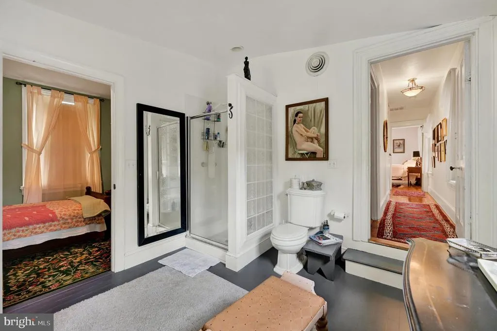
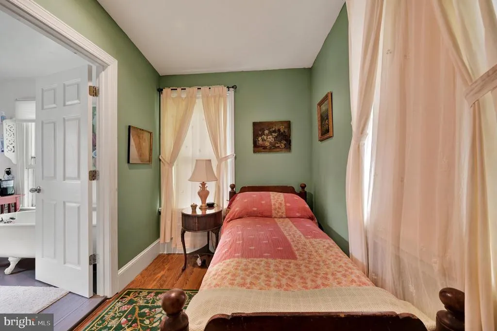
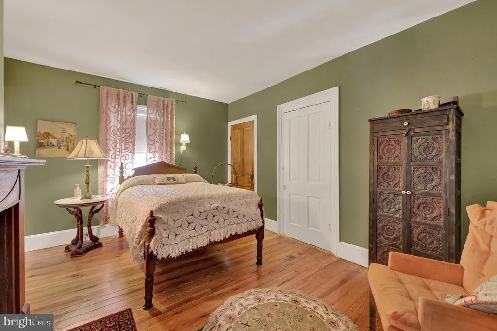
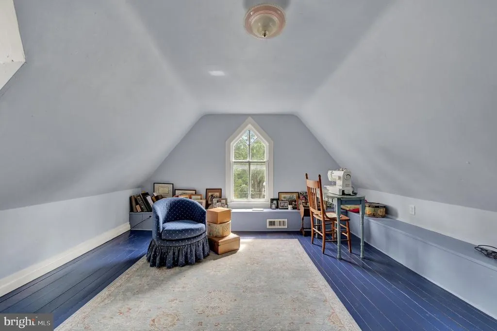
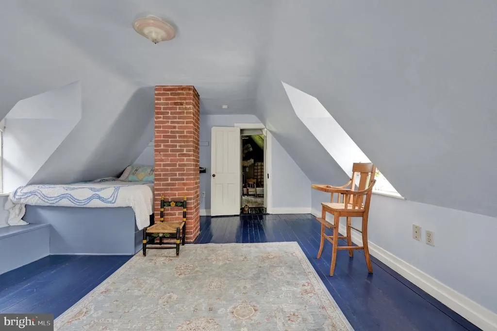
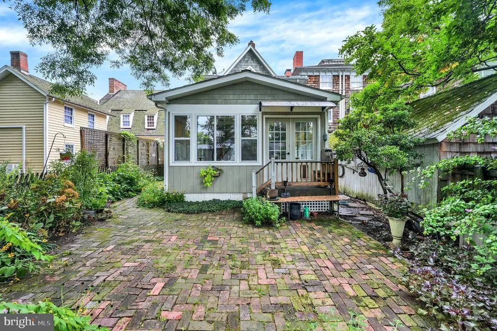
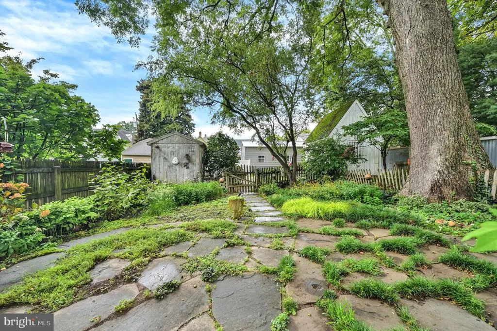
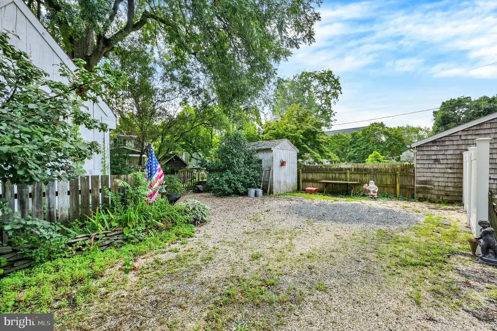
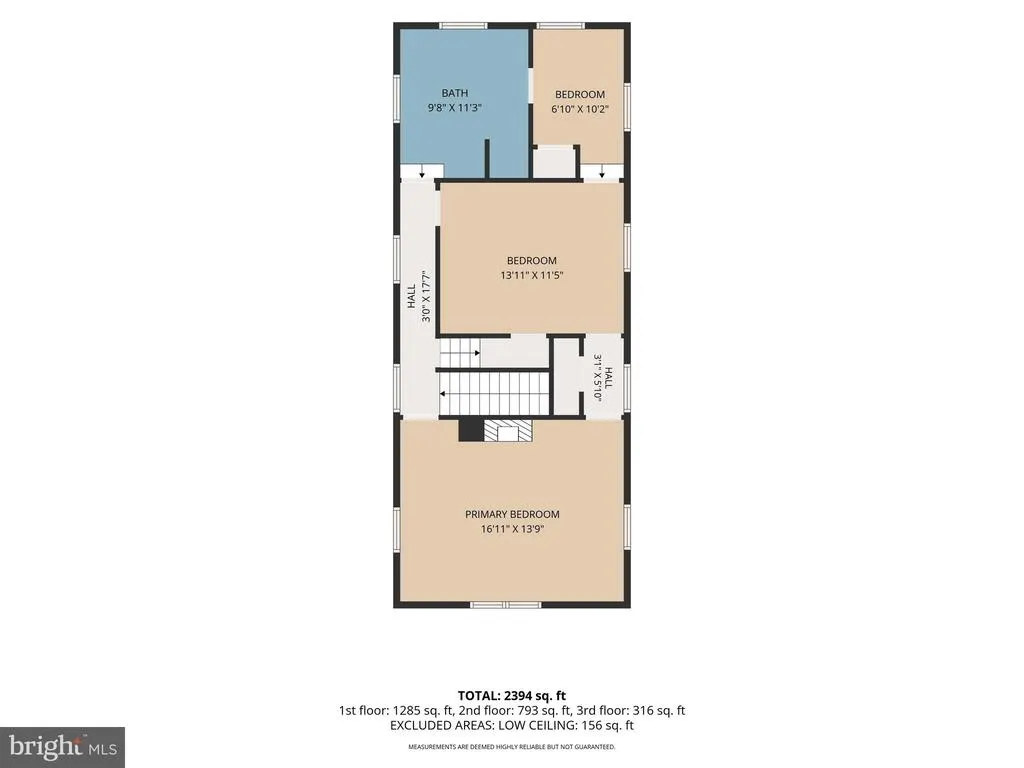
Step into a charming piece of history with this stunning Victorian home, built in 1890 and lovingly maintained to offer modern comforts while preserving its timeless character. Spanning 2,128 sq. ft. , this detached residence features four spacious bedrooms and a beautifully updated full bathroom, perfect for both relaxation and entertaining. Inside, you'll be captivated by the rich hardwood floors and thoughtful built-ins that enhance the home's character. The combination kitchen and living area creates a warm, inviting space, ideal for gatherings. The kitchen is equipped with essential appliances, including a gas oven/range, dishwasher, and refrigerator, making meal prep a breeze. Convenient main-floor laundry adds to the home's functionality. Step outside to discover a landscaped rear yard, perfect for outdoor activities or quiet moments in the courtyard view. The property also includes a shed for additional storage and off-street parking, ensuring convenience for you and your guests. Located in the heart of the Town of Centreville, this home offers easy access to local amenities, parks, and vibrant community life. Experience the charm of small-town living while being just a short drive from larger urban centers. This is more than just a home; it's a lifestyle waiting for you to embrace. Don't miss your chance to own this captivating Victorian gem!
| Price History | |
|---|---|
| 9/14/2026 | Listed $399,999 |
General Features
| Living Area | 2128 |
|---|---|
| Sewer | Public Sewer |
| Heating | Heat Pump(s),Other |
| Cooling | Ceiling Fan(s),Heat Pump(s),Multi Units |
| Utilities | Cable TV Available,Propane |
| Possession | Negotiable |
| Appliances | Dishwasher,Dryer,Oven/Range - Gas,Refrigerator,Washer |
| Zoning | C-1 |
| Architectural Style | Victorian |
| Construction Materials | Shingle Siding,Stick Built |
| School District | QUEEN ANNE'S COUNTY PUBLIC SCHOOLS |
| Year Built | 1890 |
| View | Courtyard |
| Levels | 3 |
| Tax Year | 2026 |
| Ownership | Fee Simple |
| Cool Fuel | Electric |
| Accessibility | None |
| County | QUEEN ANNES |
| New Construction | No |
| Property Type | Residential |
| HOA | No |
| Subdivision Name | TOWN OF CENTREVILLE |
| Garage Y/N | No |
| Water Access Y/N | No |
| Other Structures | Above Grade,Below Grade |
| Full Baths | 1 |
| Status | ACTIVE |
| Directions | 213 n thru town,126 is across from the library |
| City | CENTREVILLE |
| Disclosures | Lead Based Paint - Federal |
| Senior Community Y/N | No |
| Lot Size Units | Square Feet |
| Lot Size Square Feet | 5280.00 |
| Tax Assessed Value | 348533.0 |
| Tax Annual Amount | 4342.0 |
| Home Warranty Y/N | No |
| Property Condition | Very Good |
| Structure Type | Detached |
| Condo/Coop Association fee Y/N | No |
| Bathrooms Count Main Level | 1.00 |
| Price Per Sq Ft Total AG | 187.97 |
| Acceptable Financing | Cash,Conventional,Negotiable |
| Vacation Rental Y/N | No |
| Virtual Tour | https://site.realestateexposures.com/126-S-Commerce-St/idx |
| Total SQFT | 2128 |
| Standard Status | Active |
| Year Built Source | Estimated |
| Association Recreation Fee | No |
Interior Features
| Interior Amenities | Built-Ins,Ceiling Fan(s),Combination Kitchen/Living,Wood Floors |
|---|---|
| Heating Fuel | Electric,Propane - Leased |
| Flooring | Hardwood |
| Total Fireplaces | 2 |
| Fireplace Features | Gas/Propane,Non-Functioning |
| Hot Water | Electric |
| Basement (Y/N) | No |
| Heating Y/N | Yes |
| Fireplace Y/N | Yes |
| Above Grade Finished Area | 2128 |
| Half Baths | 1 |
| Central Air Y/N | No |
| Total Bedrooms | 4 |
| Below Grade Finished Area Unit Type | Square Feet |
| LivingAreaSource | Assessor |
| Laundry Type | Main Floor |
| Below Grade Unfin Area Units | Square Feet |
| Bedrooms Count All Upper Levels | 4 |
| Bedrooms Count Upper Level 1 | 3 |
| Bedrooms Count Upper Level 2 | 1 |
| Bathrooms Half Main Level | 1 |
| Bathrooms Full Upper Level 1 | 1 |
| Bathrooms Full All Upper Levels | 1 |
| Bathrooms Count Upper Level 1 | 1.00 |
| Bathrooms Count All Upper Levels | 1 |
| Above Grade Finished Area Unit Type | Square Feet |
| Total Baths | 2 |
Exterior Features
| Exterior Amenities | Chimney Cap(s),Sidewalks |
|---|---|
| Pool | No Pool |
| Fencing | Rear |
| Parking Features | Parking Space Conveys |
| Lot Features | Landscaping,Rear Yard |
| Water Source | Public |
| Total Parking Spaces | 2 |
| Type of Parking | On Street,Parking Lot |
| Foundation Details | Crawl Space |
| Water View Y/N | No |
| Lot Size Acres | 0.12 |
| Lot Size Source | Estimated |
| Waterfront Y/N | No |
| Land Assessed Value | 140000.00 |
| Navigable Water Y/N | No |
| Water Oriented Y/N | No |
| Parking Lot - # of Spaces | 2 |
Amenities
- Foreclosure
- Views
- Short Sale
- New Construction
- Adult 55+
- Lease To Own
- No HOA Fees
- Furnished
- Primary On Main
- Air Conditioning
- Seller Finance
- Green
- Fixer Upper
- Horse
- Golf
- Fireplace
- Deck
- Garage
- Basement
- Pool
Property vs Single Family Average in 21617
Price
Taxes
Year Built
 © BRIGHT, All Rights Reserved
