
Eco Friendly



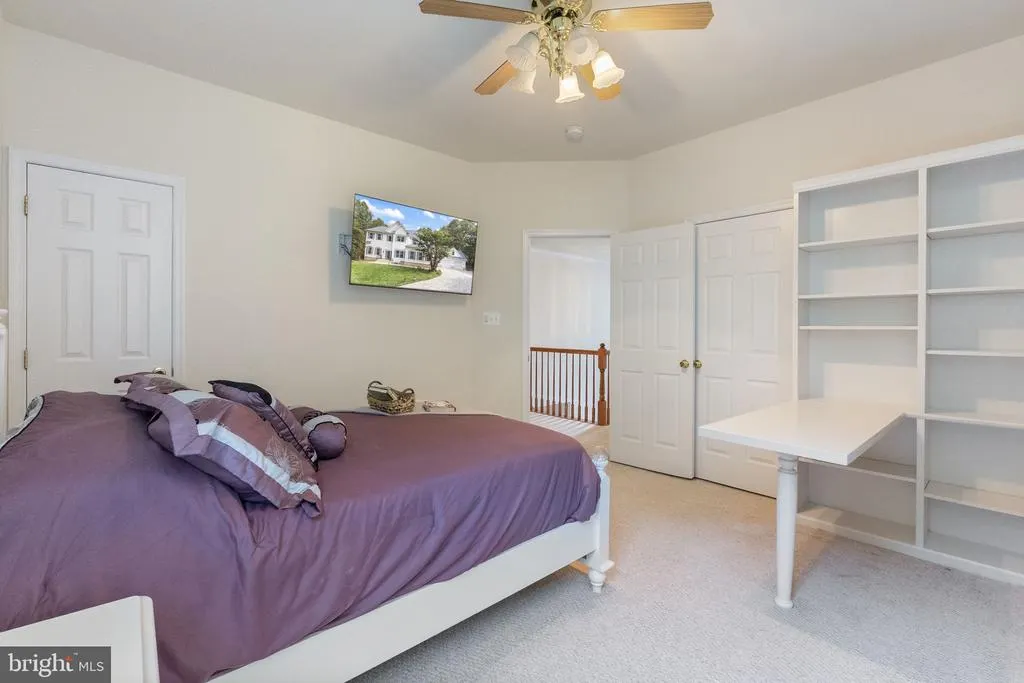
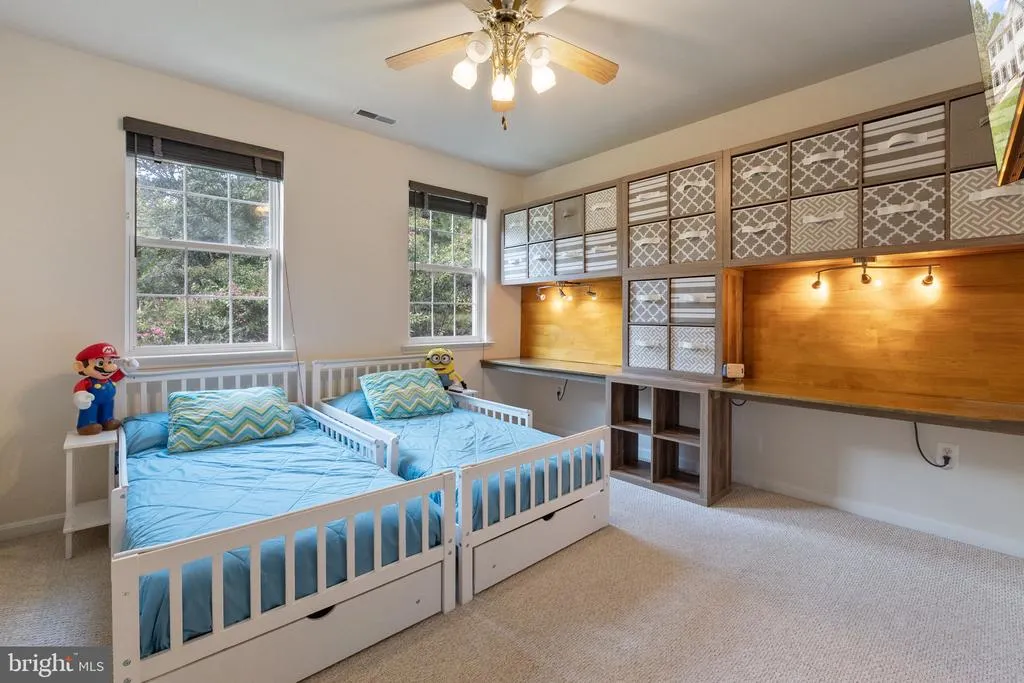

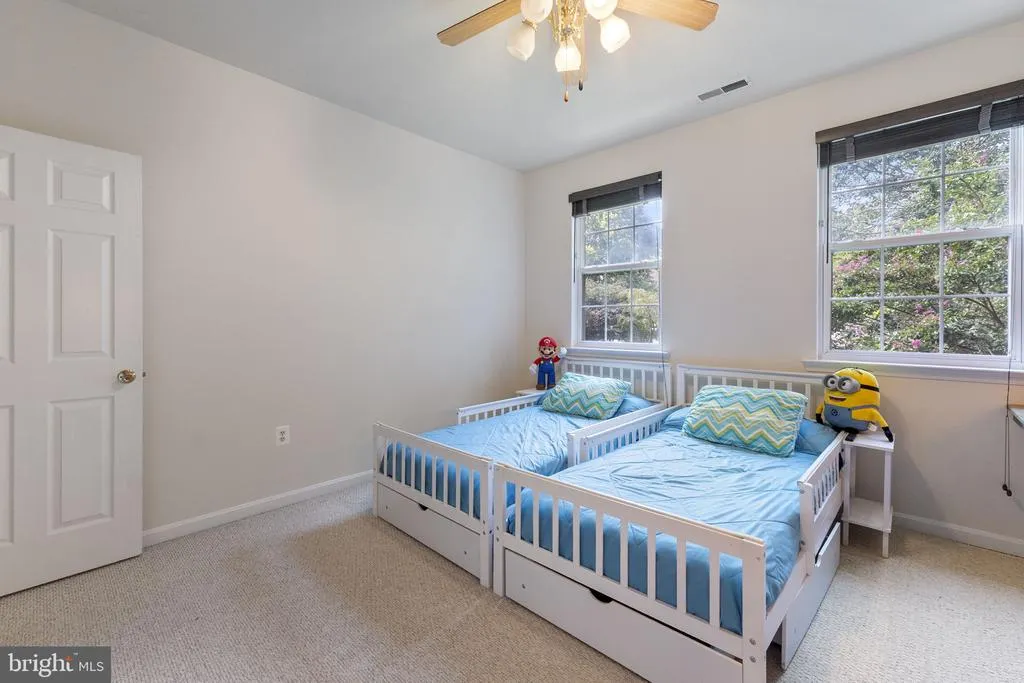
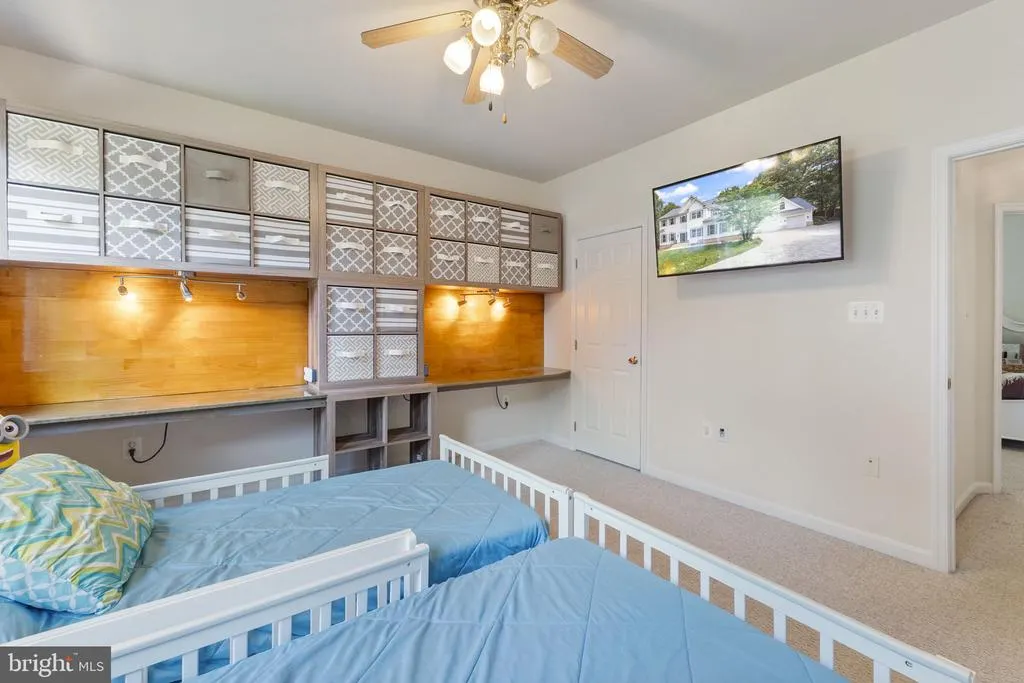




Address
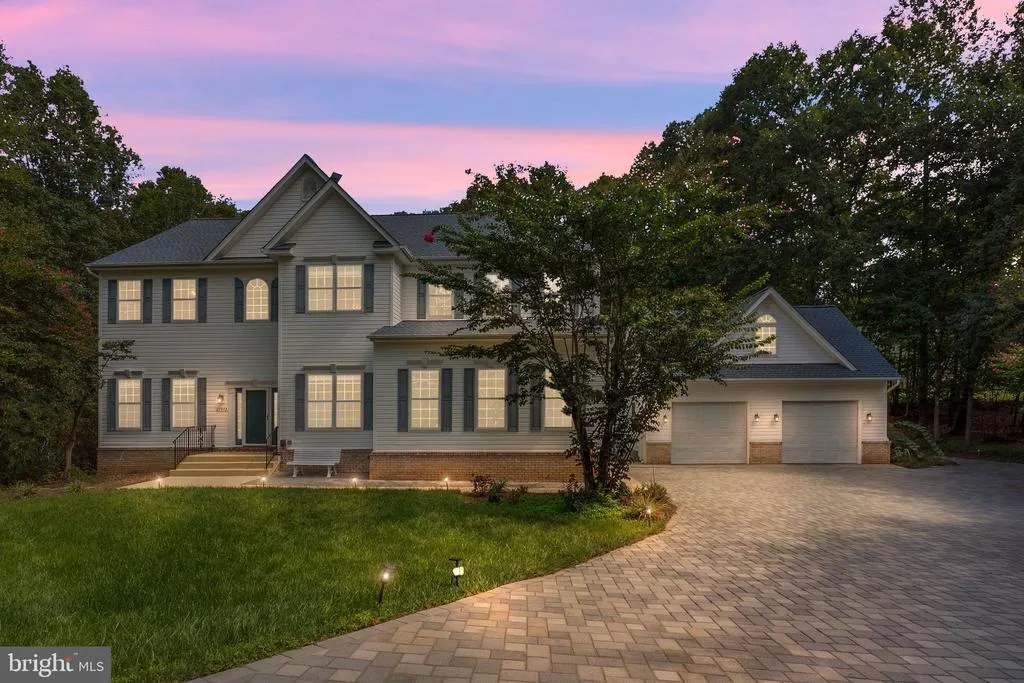
27972 Cathedral Drive, Mechanicsville, MD
Price
$ 825,000
Property Attributes
- MLS#MDSM2033520
- TypeSingle Family
- Listing Status ACTIVE
- CountySAINT MARYS
- CityMechanicsville
- NeighborhoodPersimmon Hills
- Zip20659
- StyleColonial
- Year Built2002
- Taxes$ 6501
- Price$ 825,000
- Bedrooms4
- Full Bathrooms3
- Half Bathrooms2
- Sqr Footage4712
- Lot Size4.01 Acres
Data Source:
Bright MLS
Property Description
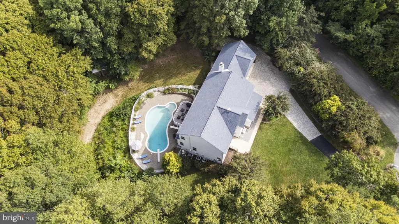
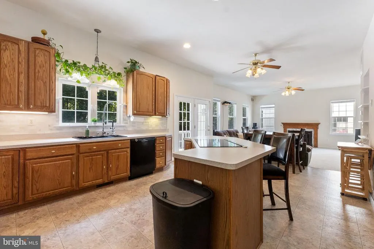
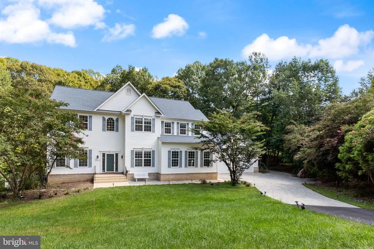
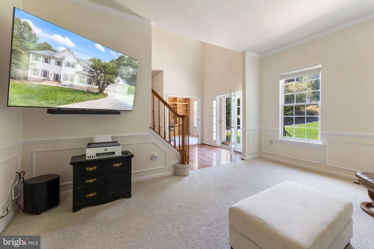
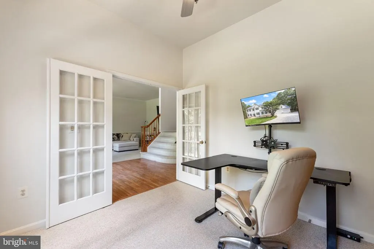
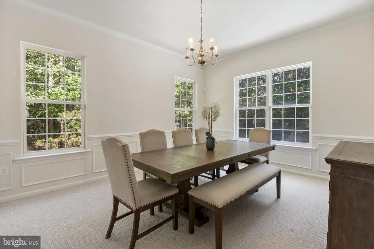
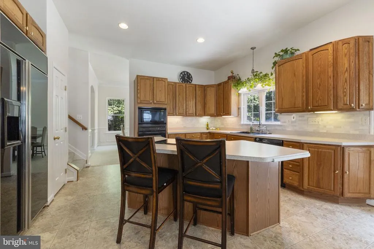
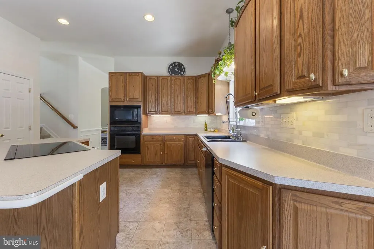
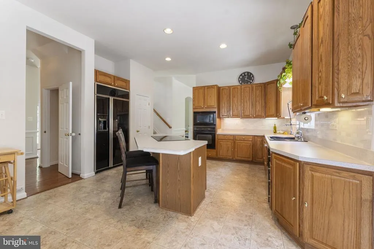
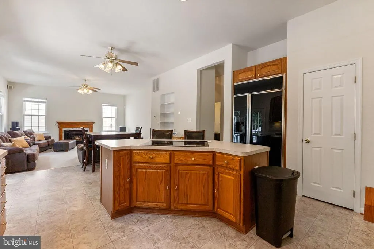
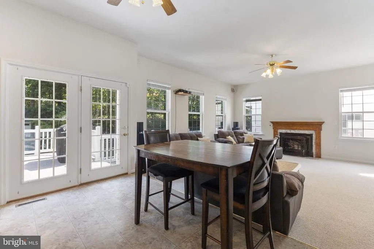
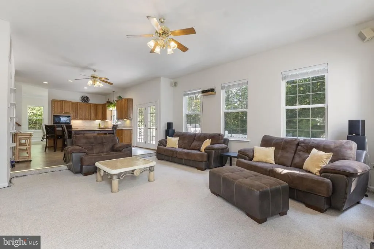
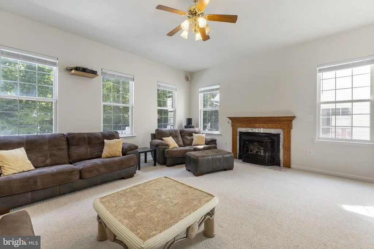
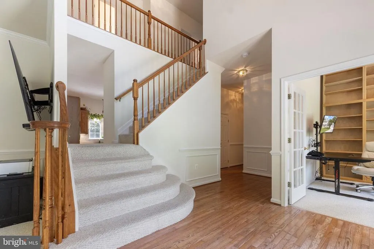
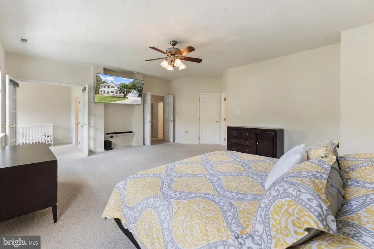
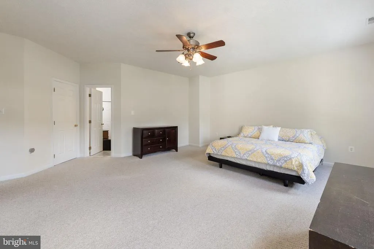
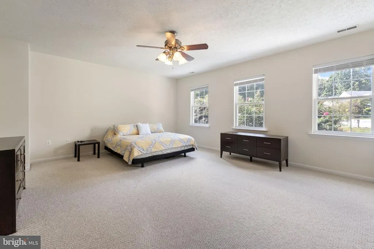
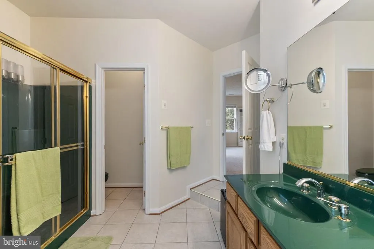
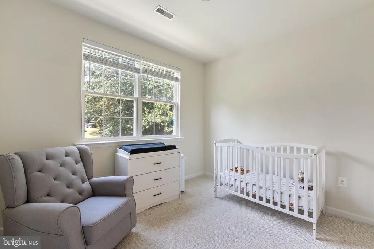
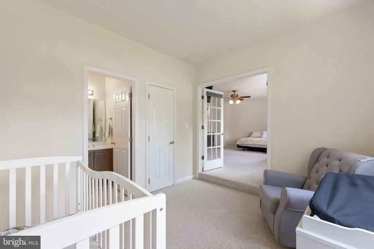
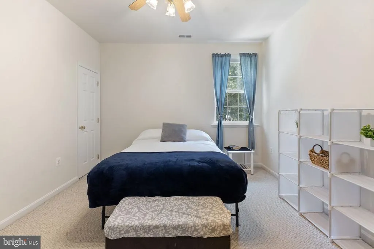
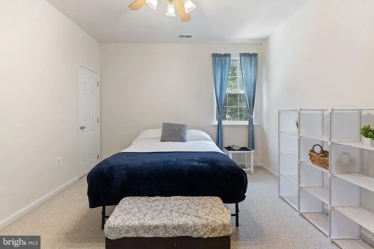
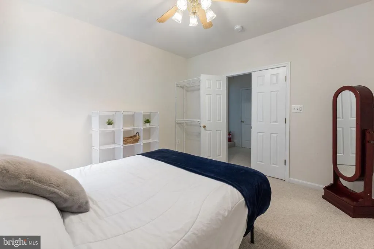
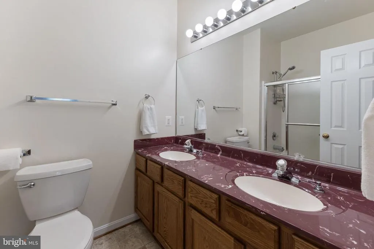
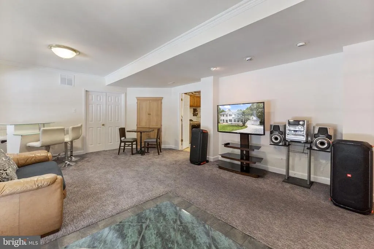
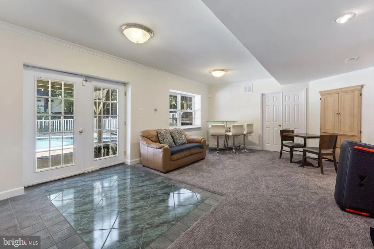
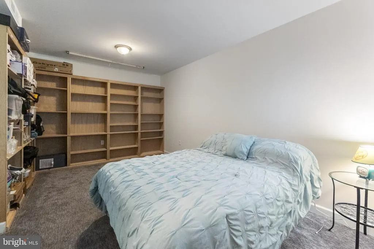
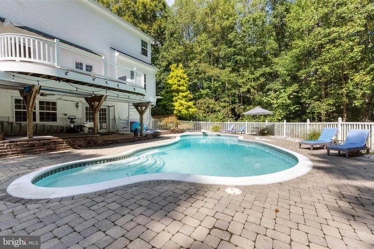
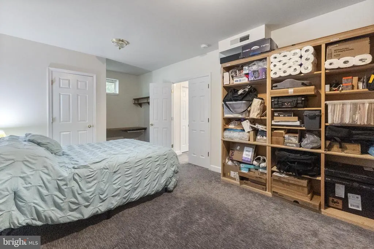
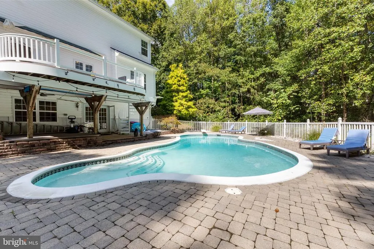
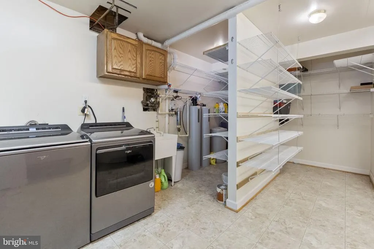
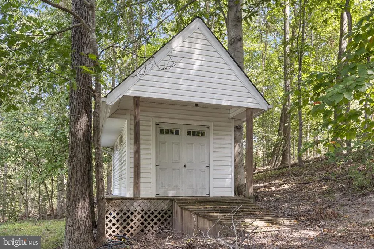
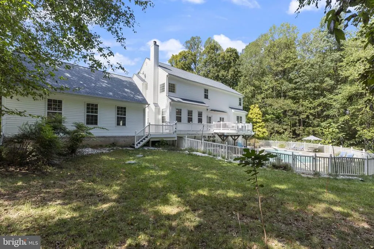
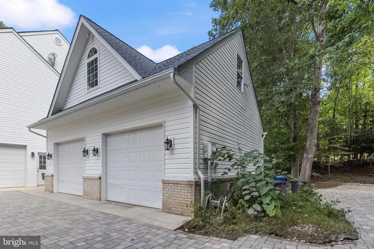
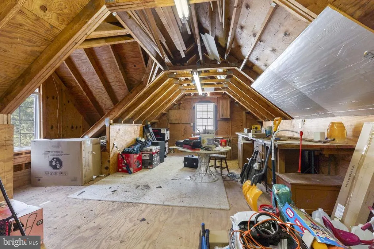
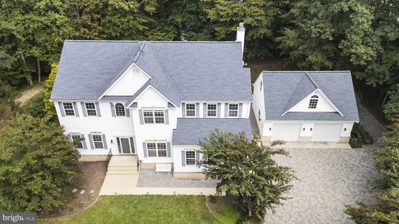
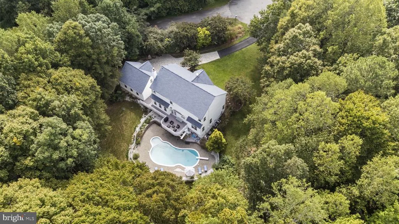
Move-in ready 4BR/3.2BA colonial on 4 private acres in Persimmon Hills with big-ticket work already done: NEW ROOF (2026, GAF Timberline HDZ, all 3 structures), NEW DRIVEWAY (2026), TWO NEW HVAC SYSTEMS (2022/2023, American Standard, 10-yr parts+labor warranty, zoned), new 75-gal propane water heater, public water with whole-home softener + UV purification, radon mitigation, and a professionally maintained, refinished gunite pool (2022) with new tile, coping, LED light, saltwater system and propane heater plus a new safety cover (2023). Detached 2-car garage with finished workshop above (own meter), RV pad with 50A full hookup, shed with loft/electric/water. Updated kitchen, pellet stove, library with built-ins, 2-story foyer, primary suite with sitting room. Finished walkout lower level. 1 Gbps Breezeline internet + Starlink, irrigation with rain sensor, monitored security, AHS home warranty transfers to buyer. 4,712 SF, HOA only $115/YEAR, no city taxes. Minutes to Mechanicsville and Hollywood; 30 min to Pax River NAS.
| Elementary School | Middle School | High School |
|---|---|---|
| Lettie Marshall Dent Elementary School | Margaret Brent Middle School | Chopticon High School |
| Price History | |
|---|---|
| 9/16/2026 | Listed $825,000 |
General Features
| Living Area | 4712 |
|---|---|
| Sewer | Private Septic Tank |
| Heating | Heat Pump(s),Forced Air |
| Cooling | Heat Pump(s),Central A/C |
| Utilities | Propane,Sewer Available,Water Available,Electric Available |
| Possession | Settlement,Negotiable |
| Roof | Architectural Shingle |
| Appliances | Range Hood,Oven/Range - Electric,Humidifier,Air Cleaner |
| Zoning | R |
| HOA Fee | 115.00 |
| Garage Spaces | 4.00 |
| Association Fee Includes | Snow Removal,Common Area Maintenance |
| Architectural Style | Colonial |
| Pool Features | In Ground,Heated,Saltwater,Gunite |
| Security Features | Carbon Monoxide Detector(s),Monitored,Security System,Smoke Detector |
| Construction Materials | Aluminum Siding |
| School District | ST. MARY'S COUNTY PUBLIC SCHOOLS |
| Year Built | 2002 |
| Levels | 3 |
| Tax Year | 2026 |
| Ownership | Fee Simple |
| Cool Fuel | Electric |
| Accessibility | None |
| Assoc Fee Paid Per | Annually |
| County | SAINT MARYS |
| New Construction | No |
| Property Type | Residential |
| HOA | Yes |
| Energy Efficient | HVAC |
| Subdivision Name | PERSIMMON HILLS |
| Garage Y/N | Yes |
| Water Access Y/N | No |
| Green Indoor Air Quality | Moisture Control,Ventilation |
| Other Structures | Above Grade |
| Full Baths | 3 |
| Status | ACTIVE |
| Directions | Please use Google Maps. |
| City | MECHANICSVILLE |
| Association Name | PERSIMMON HILLS IMPROVEMENT ASSOCIATION |
| Senior Community Y/N | No |
| Lot Size Units | Square Feet |
| Lot Size Square Feet | 174676.00 |
| Tax Assessed Value | 719567.0 |
| Tax Annual Amount | 6501.0 |
| Home Warranty Y/N | Yes |
| Structure Type | Detached |
| Condo/Coop Association fee Y/N | No |
| Bathrooms Count Main Level | 1.00 |
| Price Per Sq Ft Total AG | 175.08 |
| Additional Parcels Y/N | No |
| Historic Y/N | No |
| Vacation Rental Y/N | No |
| Virtual Tour | https://www.youtube.com/watch?v=TSk0cUH3TAQ&feature=youtu.be |
| Total SQFT | 4712 |
| Standard Status | Active |
| Year Built Source | Estimated |
| Legal Subdivision | PERSIMMON HILLS |
| Association Recreation Fee | No |
Interior Features
| Interior Amenities | Water Treat System,Air Filter System,Stove - Pellet,Laundry Chute,Built-Ins,Walk-in Closet(s),Sprinkler System,Bathroom - Jetted Tub,Bathroom - Walk-In Shower |
|---|---|
| Heating Fuel | Electric,Propane - Metered |
| Basement | Fully Finished |
| Hot Water | Propane |
| Basement (Y/N) | Yes |
| Heating Y/N | Yes |
| Fireplace Y/N | No |
| Above Grade Finished Area | 4712 |
| Half Baths | 2 |
| Central Air Y/N | Yes |
| Total Bedrooms | 4 |
| LivingAreaSource | Estimated |
| Bedrooms Count All Upper Levels | 4 |
| Bedrooms Count Upper Level 1 | 4 |
| Bathrooms Half Upper Level 1 | 1 |
| Bathrooms Half Main Level | 1 |
| Bathrooms Half All Upper Levels | 1 |
| Bathrooms Full Upper Level 1 | 2 |
| Bathrooms Full Lower Level 1 | 1 |
| Bathrooms Full All Upper Levels | 2 |
| Bathrooms Full All Lower Levels | 1 |
| Bathrooms Count Upper Level 1 | 3.00 |
| Bathrooms Count Lower Level 1 | 1.00 |
| Bathrooms Count All Upper Levels | 3 |
| Bathrooms Count All Lower Levels | 1 |
| Above Grade Finished Area Source | Estimated |
| Above Grade Finished Area Unit Type | Square Feet |
| Total Baths | 5 |
Exterior Features
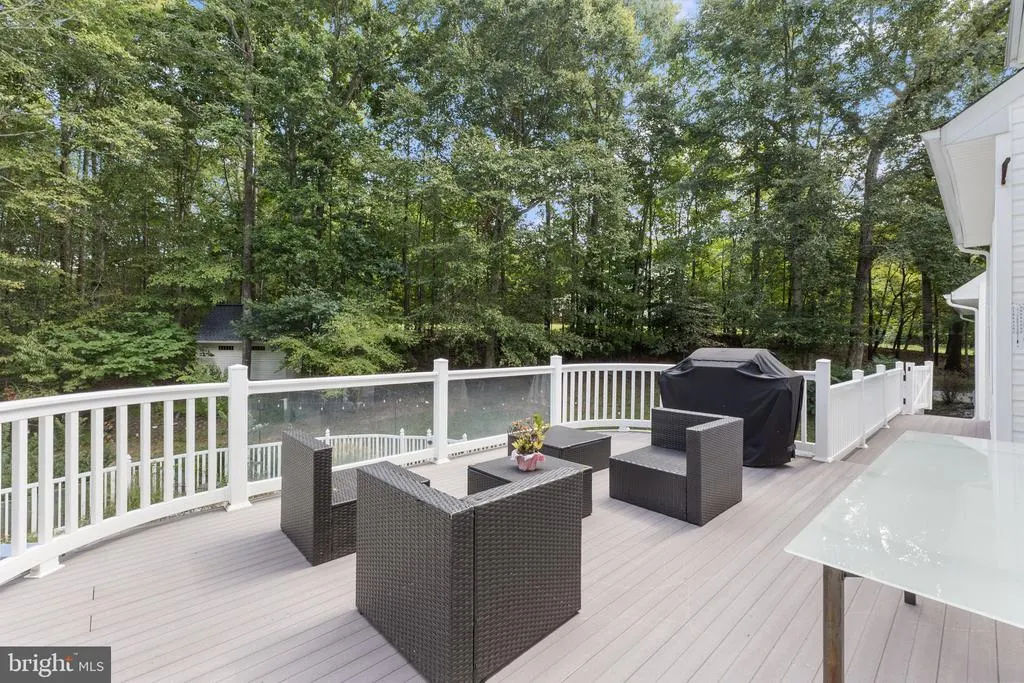
| Exterior Amenities | Underground Lawn Sprinkler,BBQ Grill,Lawn Sprinkler,Stone Retaining Walls |
|---|---|
| Pool | Yes - Personal |
| Parking Features | Asphalt Driveway |
| Lot Features | Backs to Trees,Front Yard,Poolside,Rear Yard |
| Water Source | Public |
| Total Parking Spaces | 4 |
| Garage Features | Garage - Front Entry,Additional Storage Area |
| Type of Parking | Attached Garage,Driveway,Off Street,Detached Garage |
| Foundation Details | Concrete Perimeter |
| Water View Y/N | No |
| Lot Size Acres | 4.01 |
| Lot Size Source | Estimated |
| Waterfront Y/N | No |
| Horse Y/N | No |
| Navigable Water Y/N | No |
| Water Oriented Y/N | No |
| # of Attached Garage Spaces | 2 |
| # of Detached Garage Spaces | 2 |
Amenities
- Foreclosure
- Views
- Short Sale
- New Construction
- Adult 55+
- Lease To Own
- No HOA Fees
- Furnished
- Primary On Main
- Air Conditioning
- Seller Finance
- Green
- Fixer Upper
- Horse
- Golf
- Fireplace
- Deck
- Garage
- Basement
- Pool
Property vs Single Family Average in 20659
Price
Taxes
Year Built
Visits
 © BRIGHT, All Rights Reserved
