
Water Views - Primary on Main




Address
21525 Island Club Road, Tilghman, MD
Price
$ 1,565,000
Property Attributes
- MLS#MDTA2015222
- TypeSingle Family
- Listing Status ACTIVE
- CountyTALBOT
- CityTilghman
- NeighborhoodTilghman On Chesapeake
- Zip21671
- StyleCape Cod
- Year Built1997
- Taxes$ 6430
- Price$ 1,565,000
- Bedrooms3
- Full Bathrooms2
- Half Bathrooms0
- Sqr Footage3072
- Lot Size0.61 Acres
Data Source:
Bright MLS
Property Description
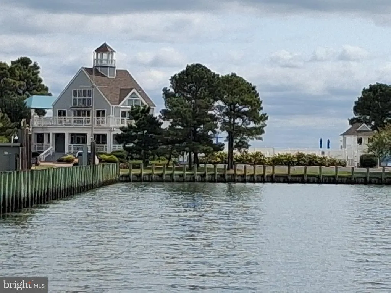
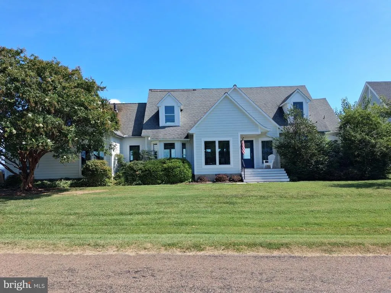
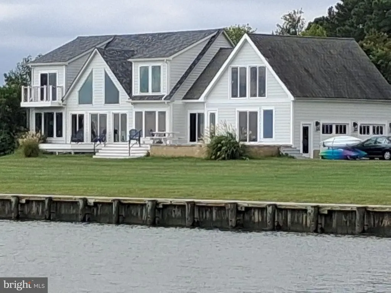
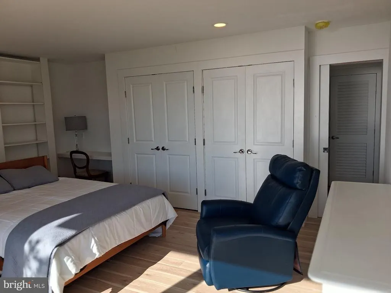
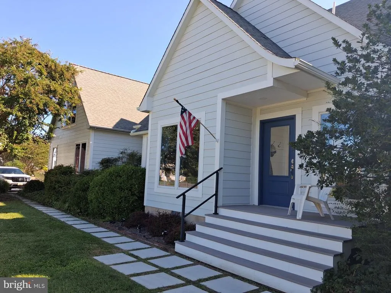
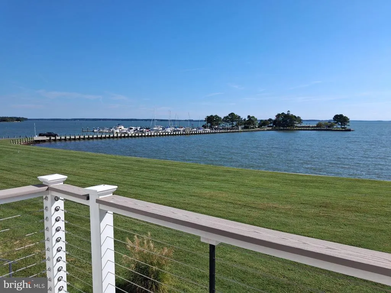
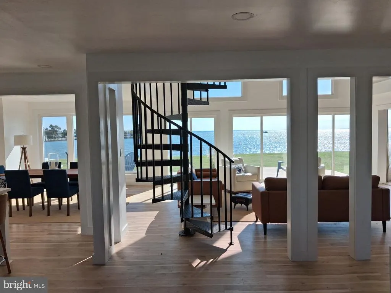
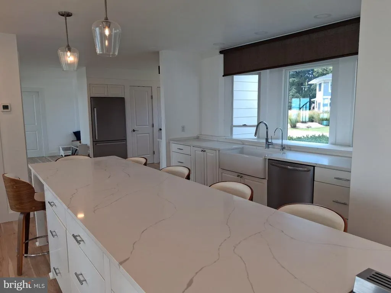
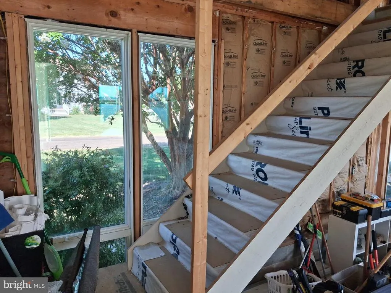
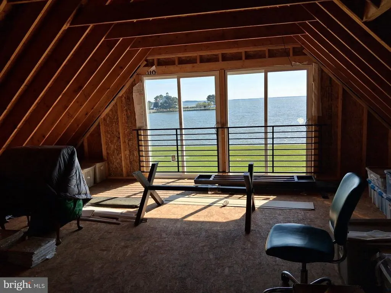
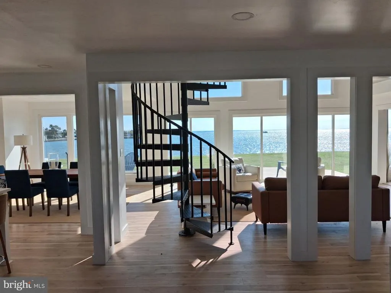
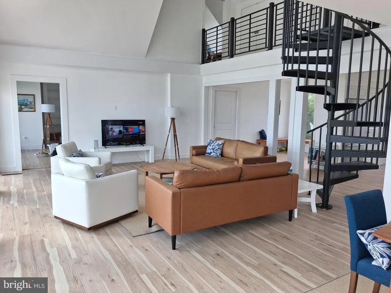
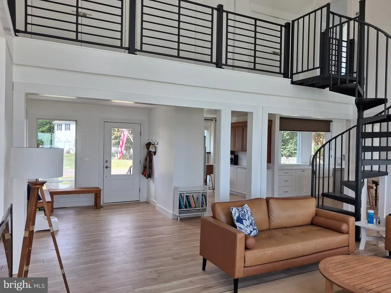
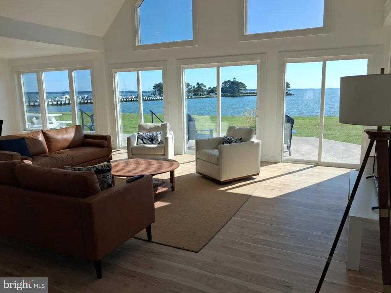
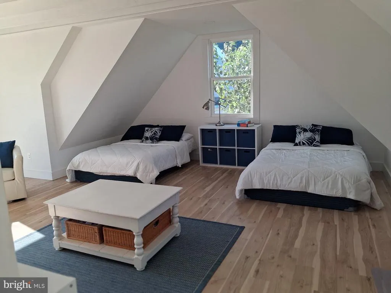
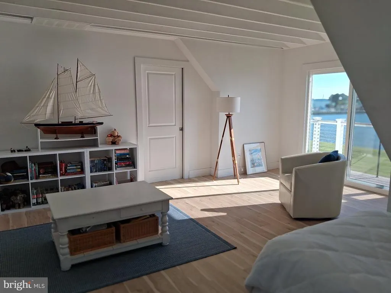
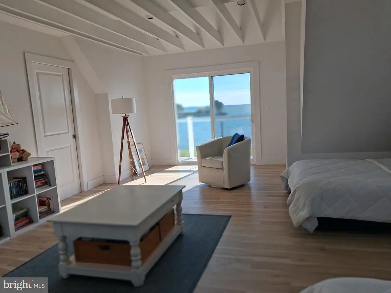
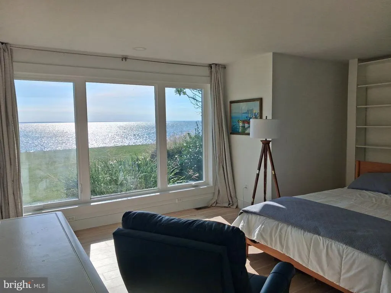
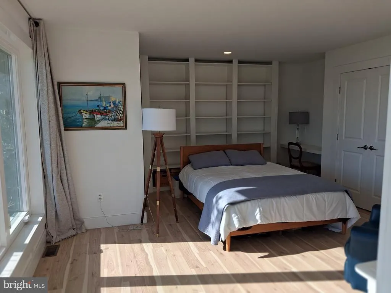
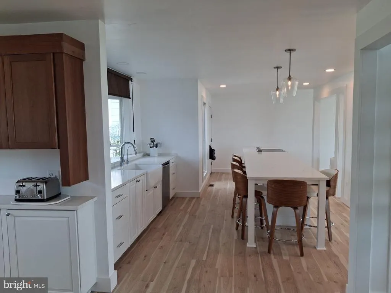
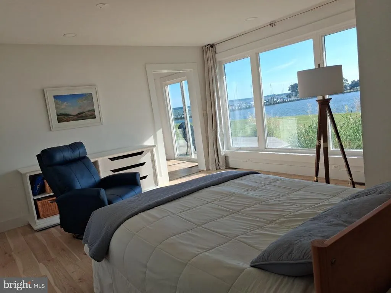
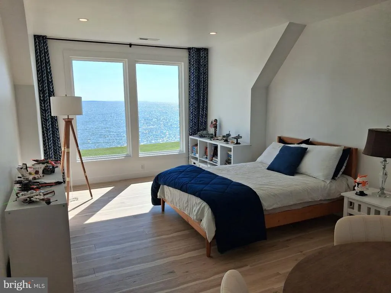
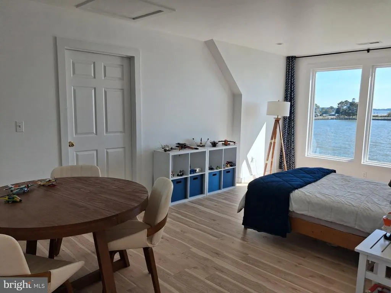
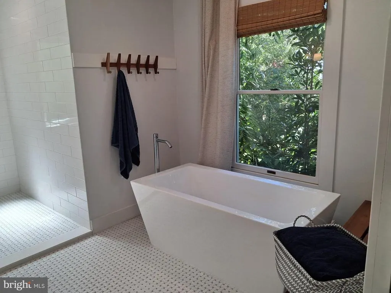
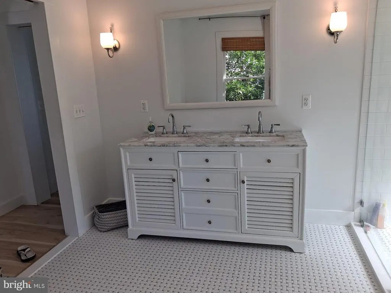
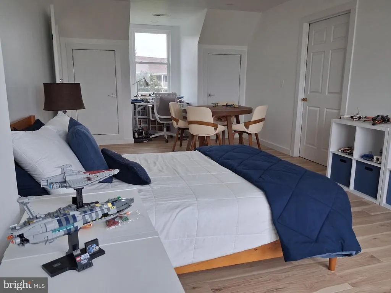
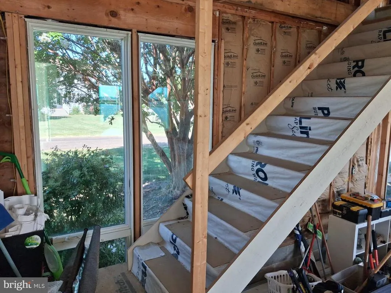
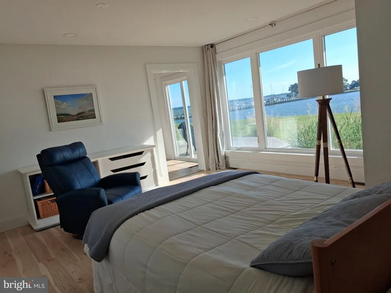
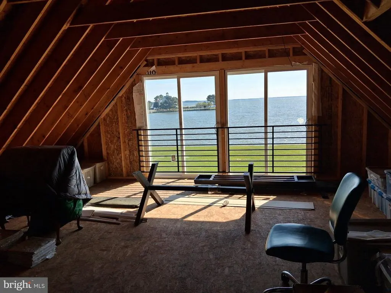
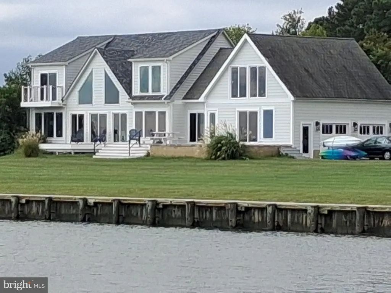
Turn-key waterfront home with spectacular views from every room. The entire house has been taken down to the studs: exterior and interior walls reframed; shed dormers installed; glass doors and windows placed in every wall; renovated kitchen with quartz countertops, semi-custom cabinets, new appliances, a Butler's Pantry, two new staircases, all new plumbing, electric, HVAC, built-ins, hardi-plank siding, Azek trim, composite decking, custom garage doors -- the list goes on. "Tilghman on Chesapeake" has coveted amenities including a clubhouse and outdoor pool on the water, piers, boat-slips, and sweeping views of the watermen departing at sun-rise. Restaurants and daily amenities are nearby including groceries, liquor, a deli and the best cup of coffee on the Eastern Shore served at the Country Store. Spectacular views, and laid-back community charm, is the timeless appeal that makes Tilghman Island so special. The home can convey furnished if desired.
| Elementary School | Middle School | High School |
|---|---|---|
| St. Michaels Elementary School | St. Michaels Middle School | St. Michaels High School |
| Price History | |
|---|---|
| 9/24/2026 | Listed $1,565,000 |
General Features
| Living Area | 3072 |
|---|---|
| Sewer | Public Sewer |
| Heating | Central |
| Cooling | Other,Attic Fan,Central A/C |
| Utilities | Cable TV,Cable TV Available,Electric Available,Multiple Phone Lines,Sewer Available,Water Available |
| Possession | Settlement,Negotiable |
| Roof | Asphalt |
| Appliances | Built-In Range,Commercial Range,Cooktop - Down Draft,Dishwasher,Disposal,Dryer - Electric,Dryer - Front Loading,ENERGY STAR Clothes Washer,ENERGY STAR Dishwasher,Exhaust Fan,Oven - Single,Oven/Range |
| Zoning | RES |
| Garage Spaces | 6.00 |
| Patio/Porch Features | Balcony,Deck(s),Patio(s) |
| Architectural Style | Cape Cod |
| Security Features | Carbon Monoxide Detector(s),Main Entrance Lock |
| Construction Materials | Frame |
| School District | TALBOT COUNTY PUBLIC SCHOOLS |
| Year Built | 1997 |
| View | Bay,Garden/Lawn,Marina,River,Harbor,Scenic Vista,Panoramic,Street |
| Levels | 1.5 |
| Tax Year | 2026 |
| Ownership | Fee Simple |
| Cool Fuel | Electric |
| Accessibility | Roll-in Shower |
| County | TALBOT |
| New Construction | No |
| Property Type | Residential |
| HOA | No |
| Subdivision Name | TILGHMAN ON CHESAPEAKE |
| Facing Direction | West |
| Garage Y/N | Yes |
| Water Access Y/N | No |
| Other Structures | Above Grade,Below Grade |
| Full Baths | 2 |
| Status | ACTIVE |
| Directions | Drive over the bridge to enter Tilghman Island. Continue driving straight for approximately one mile until you see the sign for Tilghman on Chesapeake on the left. Turn left into this neighborhoo |
| City | TILGHMAN |
| Senior Community Y/N | No |
| Lot Size Units | Square Feet |
| Lot Size Square Feet | 26744.00 |
| Tax Assessed Value | 691433.0 |
| Tax Annual Amount | 6430.0 |
| Structure Type | Detached |
| Floors In Unit Count | 2 |
| Condo/Coop Association fee Y/N | No |
| Bathrooms Full Main Level | 1 |
| Bathrooms Count Main Level | 1.00 |
| Price Per Sq Ft Total AG | 509.44 |
| Acceptable Financing | Cash,Conventional |
| Lease Considered Y/N | No |
| Vacation Rental Y/N | No |
| Total SQFT | 3072 |
| Standard Status | Active |
| Year Built Source | Assessor |
| Legal Subdivision | * |
| Tax Lot | 1 |
Interior Features
| Interior Amenities | Air Filter System,Attic,Attic/House Fan,Breakfast Area,Built-Ins,Butlers Pantry,Combination Dining/Living,Combination Kitchen/Dining,Combination Kitchen/Living,Dining Area,Double/Dual Staircase,Entry |
|---|---|
| Heating Fuel | Electric |
| Flooring | Other |
| Hot Water | Electric |
| Basement (Y/N) | No |
| Heating Y/N | Yes |
| Window Features | Casement,Double Pane,Screens,Vinyl Clad,Energy Efficient,ENERGY STAR Qualified,Low-E |
| Above Grade Finished Area | 3072 |
| Central Air Y/N | Yes |
| Total Bedrooms | 3 |
| Entry Level | 1 |
| Main Level Bedrooms | 1 |
| Below Grade Finished Area Unit Type | Square Feet |
| LivingAreaSource | Assessor |
| Laundry Type | Upper Floor |
| Below Grade Finished Area Source | Assessor |
| Bedrooms Count All Upper Levels | 2 |
| Bedrooms Count Upper Level 1 | 2 |
| Bathrooms Full Upper Level 1 | 1 |
| Bathrooms Full All Upper Levels | 1 |
| Bathrooms Count Upper Level 1 | 1.00 |
| Bathrooms Count All Upper Levels | 1 |
| Above Grade Finished Area Source | Assessor |
| Above Grade Finished Area Unit Type | Square Feet |
| Total Baths | 2 |
Exterior Features
| Exterior Amenities | Exterior Lighting,Flood Lights,Play Area |
|---|---|
| Pool | Yes - Community |
| Parking Features | Gravel Driveway,Private,Lighted Parking |
| Lot Features | Rear Yard,Front Yard,SideYard(s),Other,Cul-de-sac,Private |
| Water Source | Well |
| Total Parking Spaces | 14 |
| Garage Features | Additional Storage Area,Garage - Side Entry,Oversized |
| Type of Parking | Attached Garage,Driveway |
| Foundation Details | Other |
| Spa | No |
| Water View Y/N | Yes |
| Lot Size Acres | 0.61 |
| Road Surface Type | Tar and Chip |
| Lot Size Source | Assessor |
| Waterfront Y/N | No |
| Door Features | Sliding Glass |
| Land Assessed Value | 464200.00 |
| Navigable Water Y/N | No |
| Water Oriented Y/N | No |
| # of Attached Garage Spaces | 6 |
Amenities
- Foreclosure
- Views
- Short Sale
- New Construction
- Adult 55+
- Lease To Own
- No HOA Fees
- Furnished
- Primary On Main
- Air Conditioning
- Seller Finance
- Green
- Fixer Upper
- Horse
- Golf
- Fireplace
- Deck
- Garage
- Basement
- Pool
Property vs Single Family Average in 21671
Price
Taxes
Year Built
 © BRIGHT, All Rights Reserved
